Dallas Manker
Index — Photographs

Photos

Dallas Manker — the builder behind the projects.
Portraits and photographs from the shop and the job site.

Dallas Manker
Fig. 01Dallas Manker — Ohio.
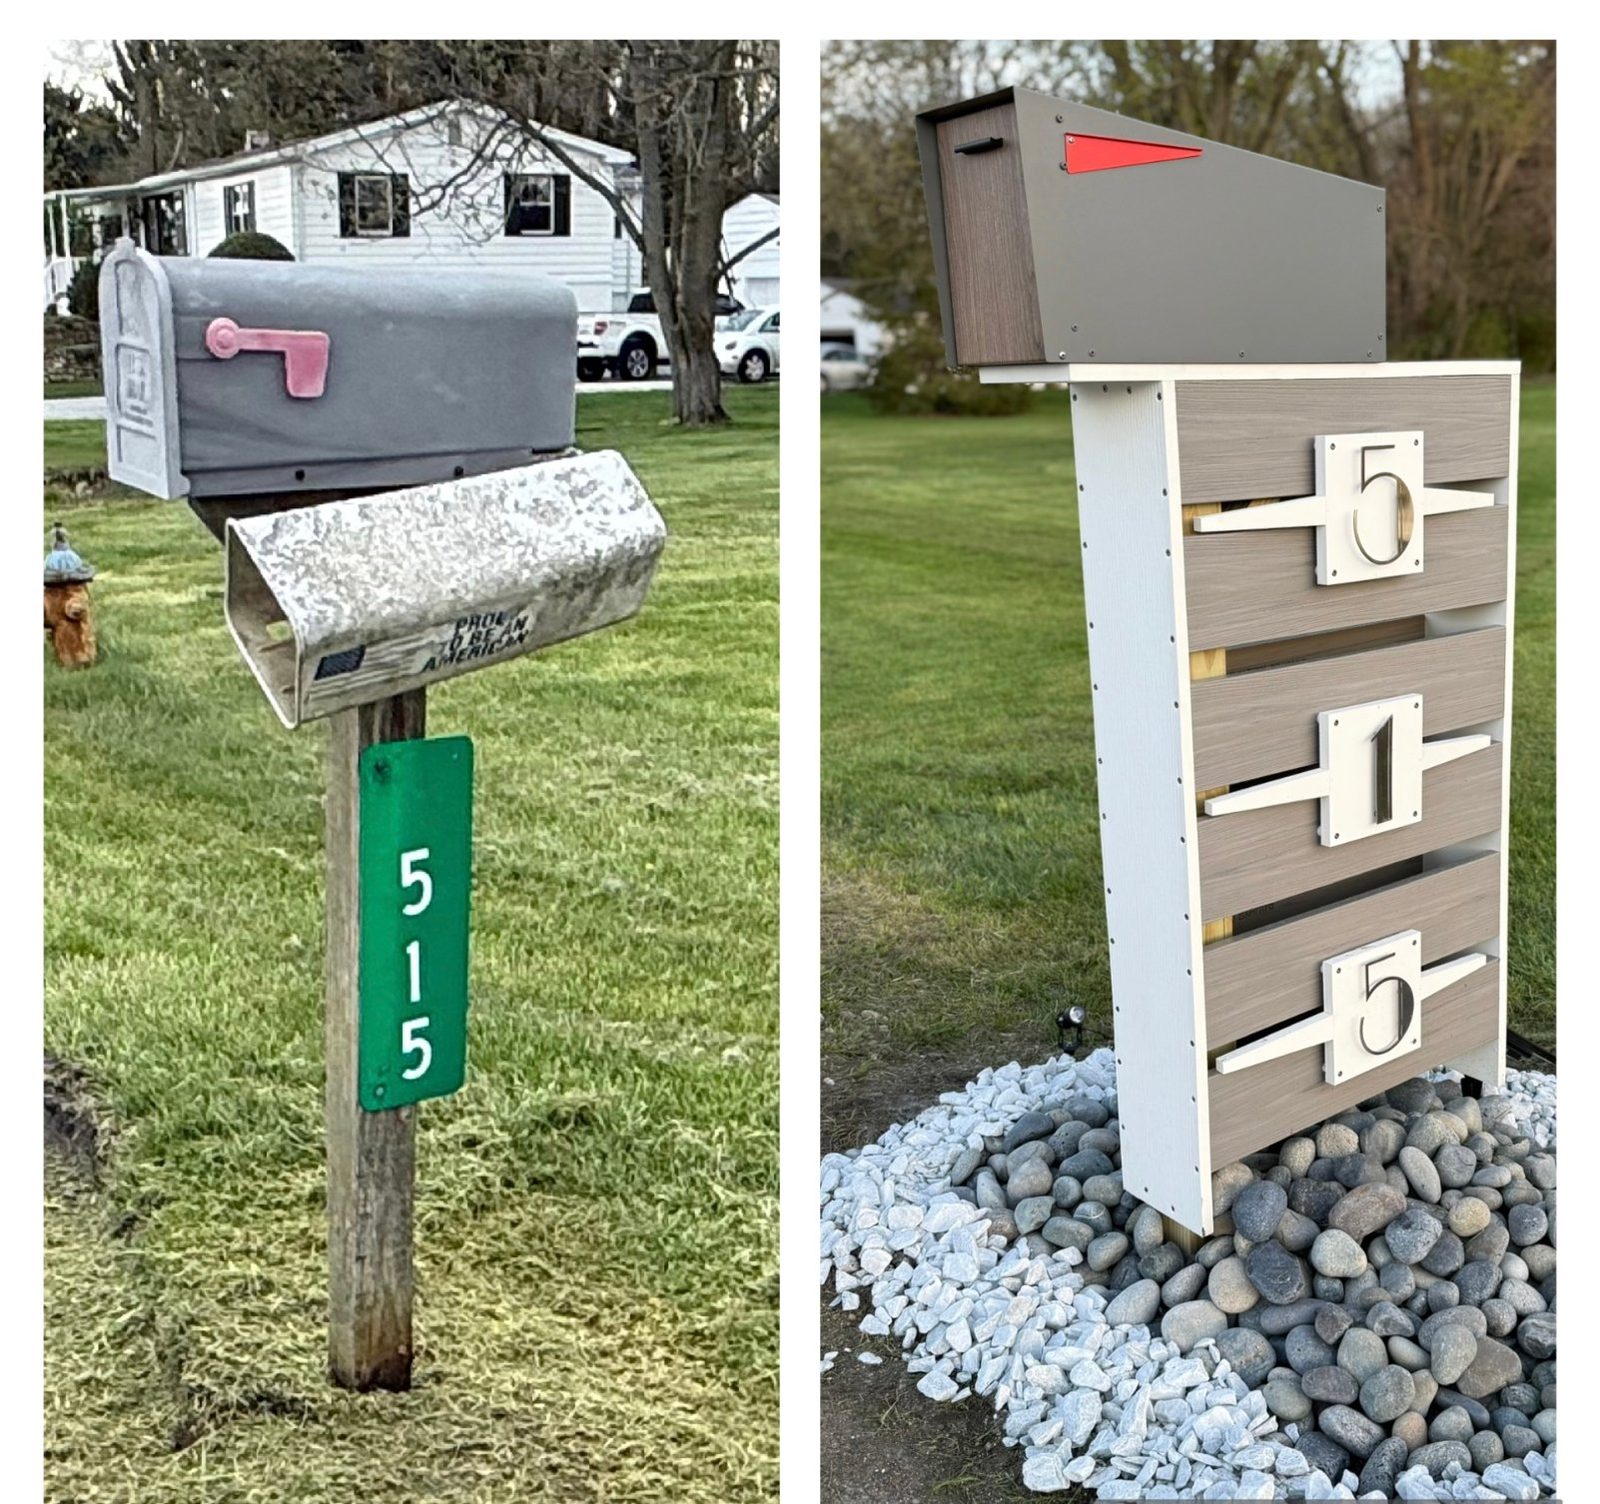
Dallas Manker replacing a weathered steel mailbox with a custom composite mailbox
Fig. 02Custom mailbox — before / after.
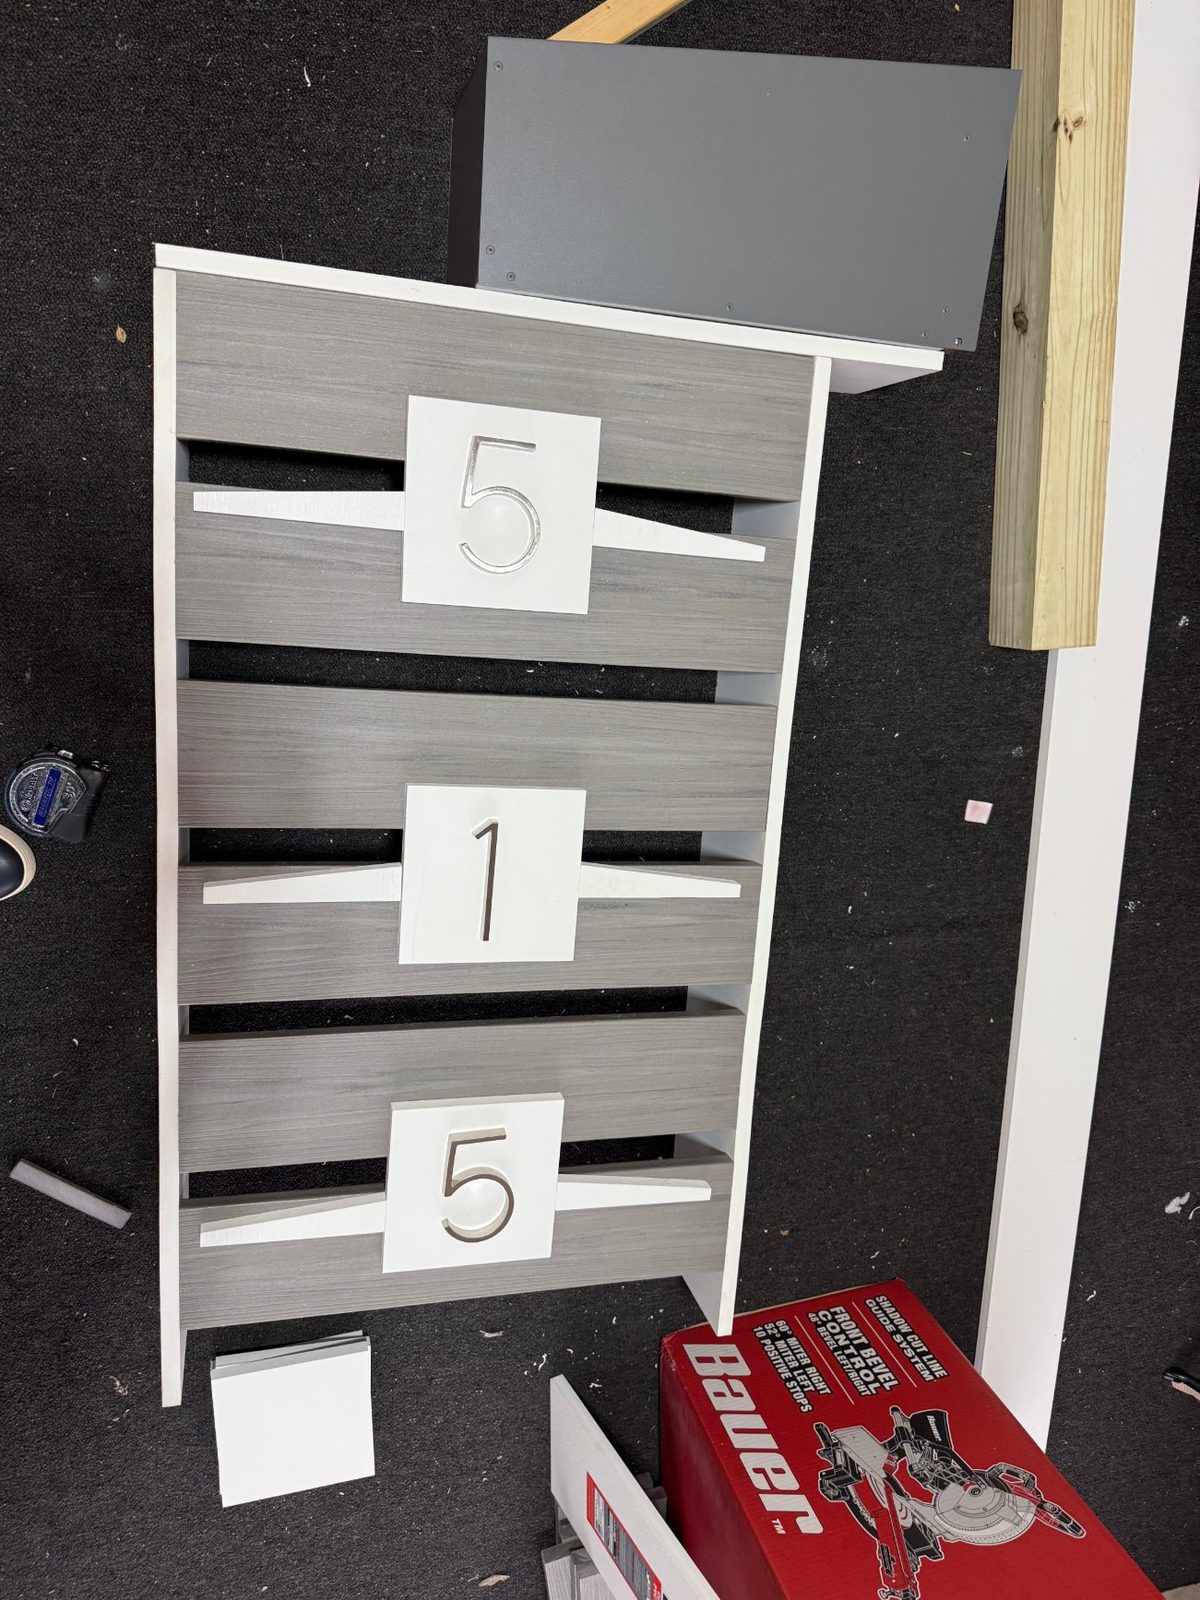
Dallas Manker building a composite mailbox post in the shop — slats fitted, numerals set
Fig. 03Custom mailbox — in the shop.
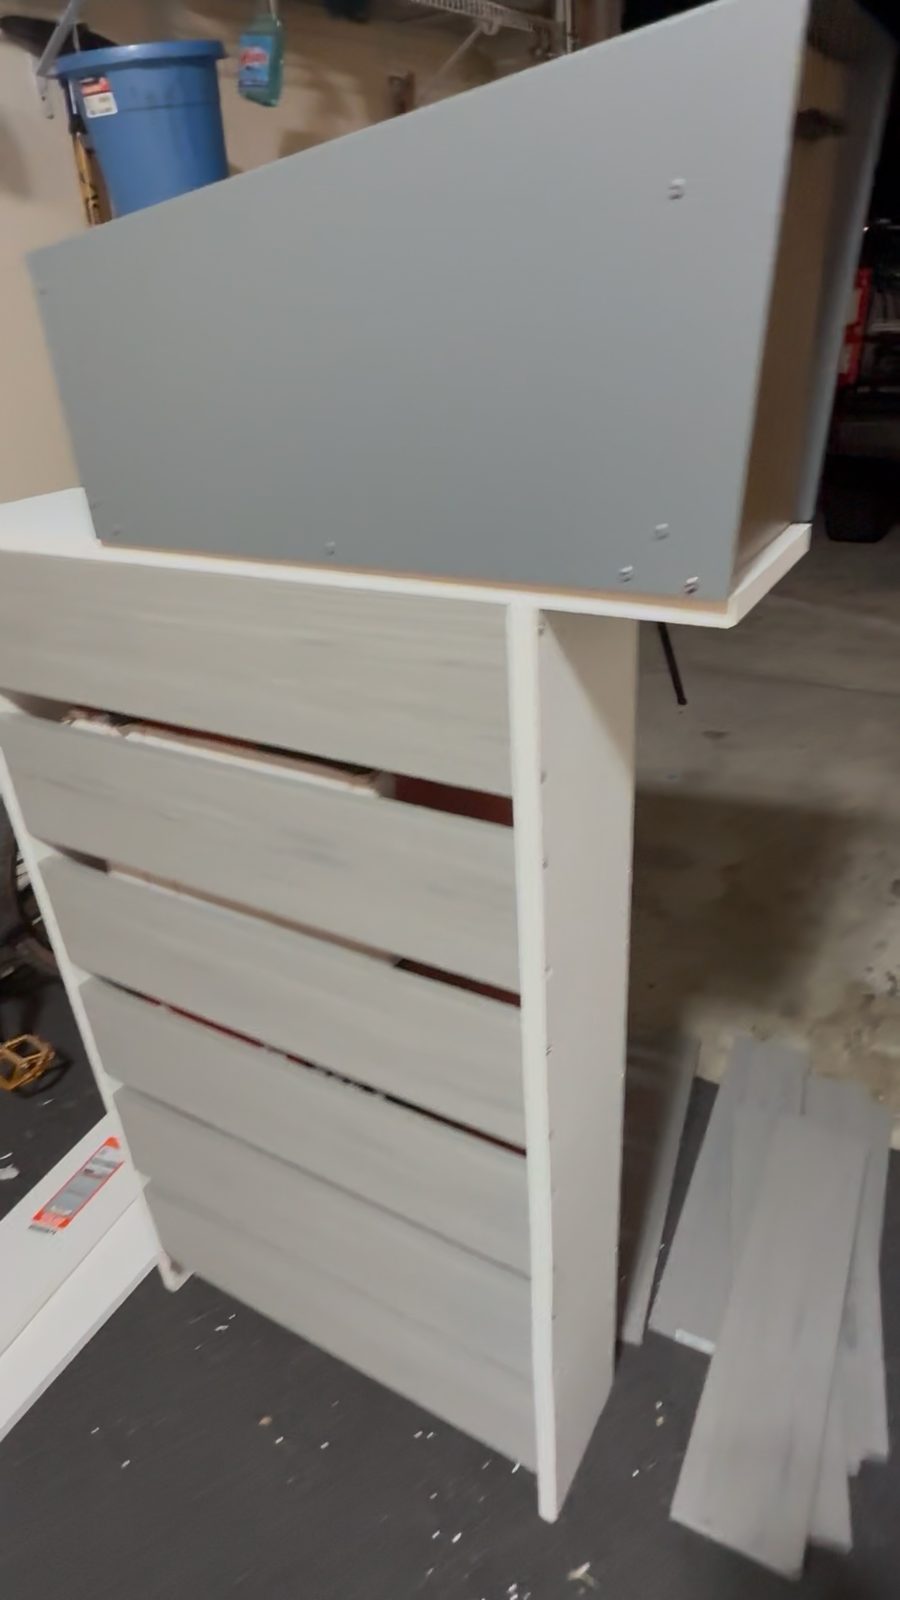
Dallas Manker assembling a composite mailbox in the garage
Fig. 04Custom mailbox — mid-assembly.
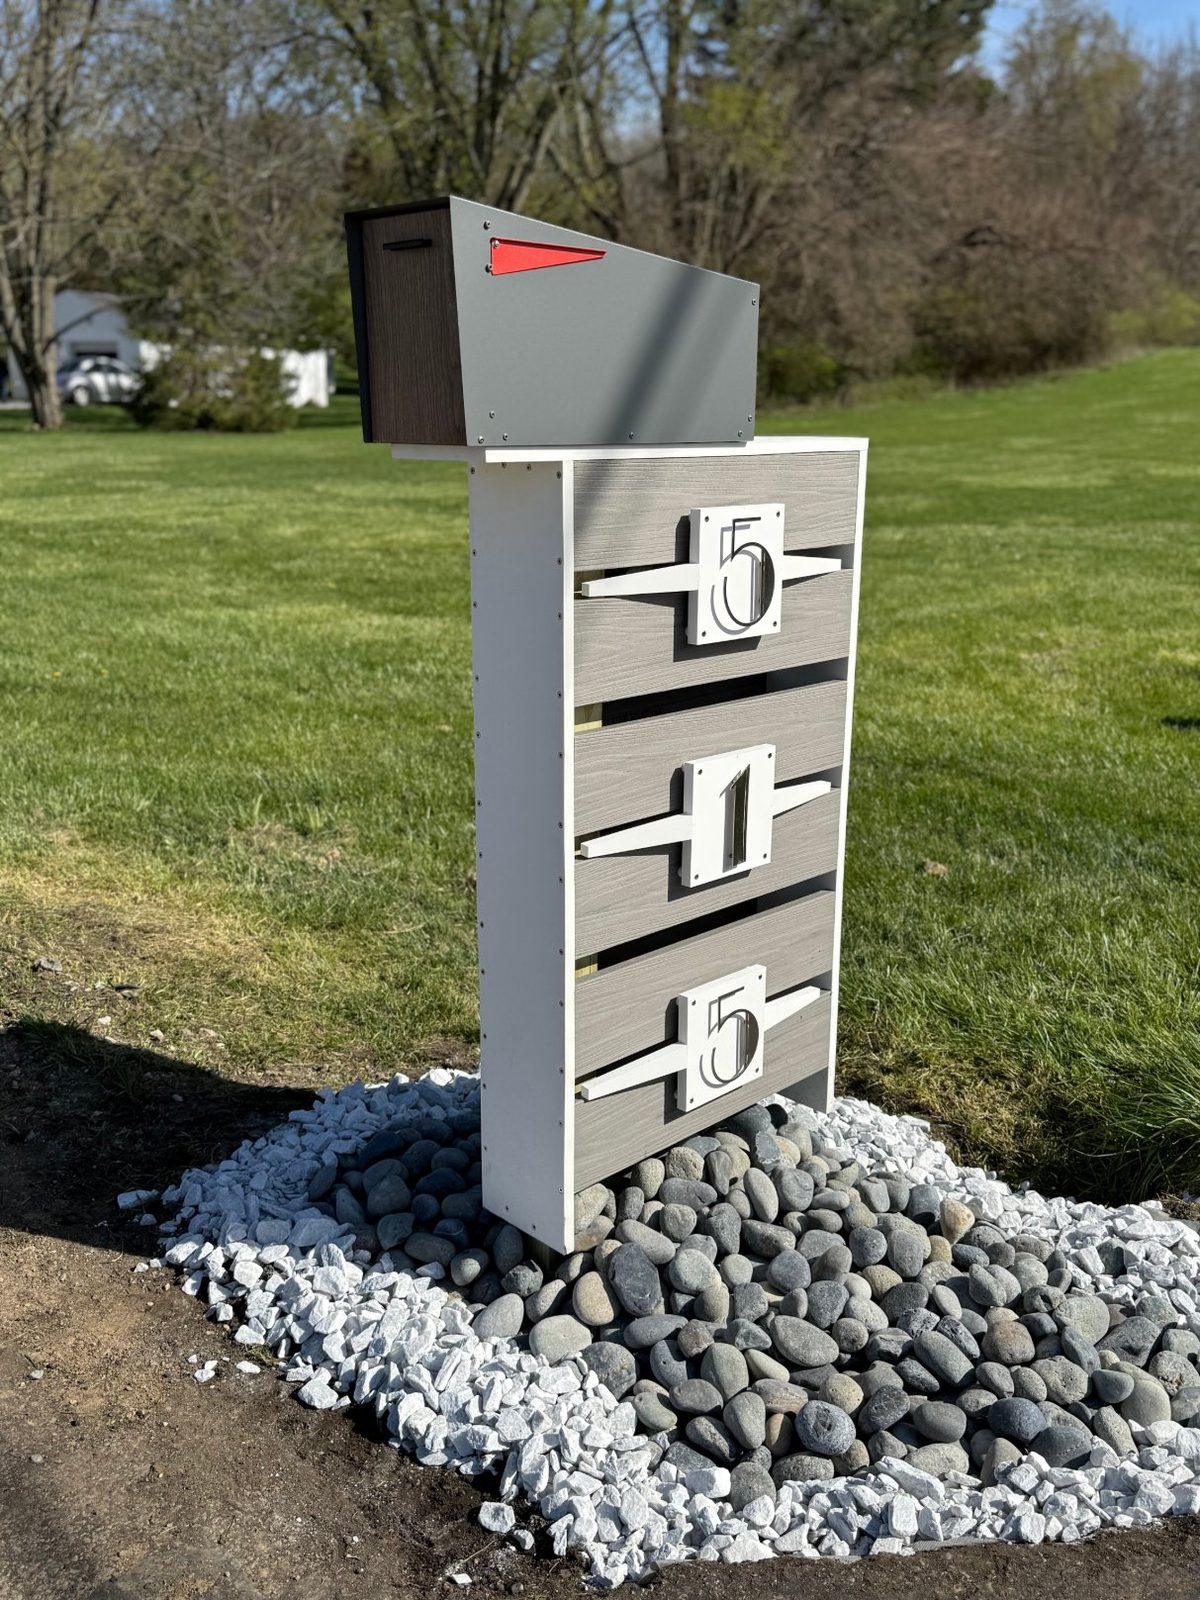
Custom composite mailbox built by Dallas Manker — finished at the curb
Fig. 05Custom mailbox — finished.
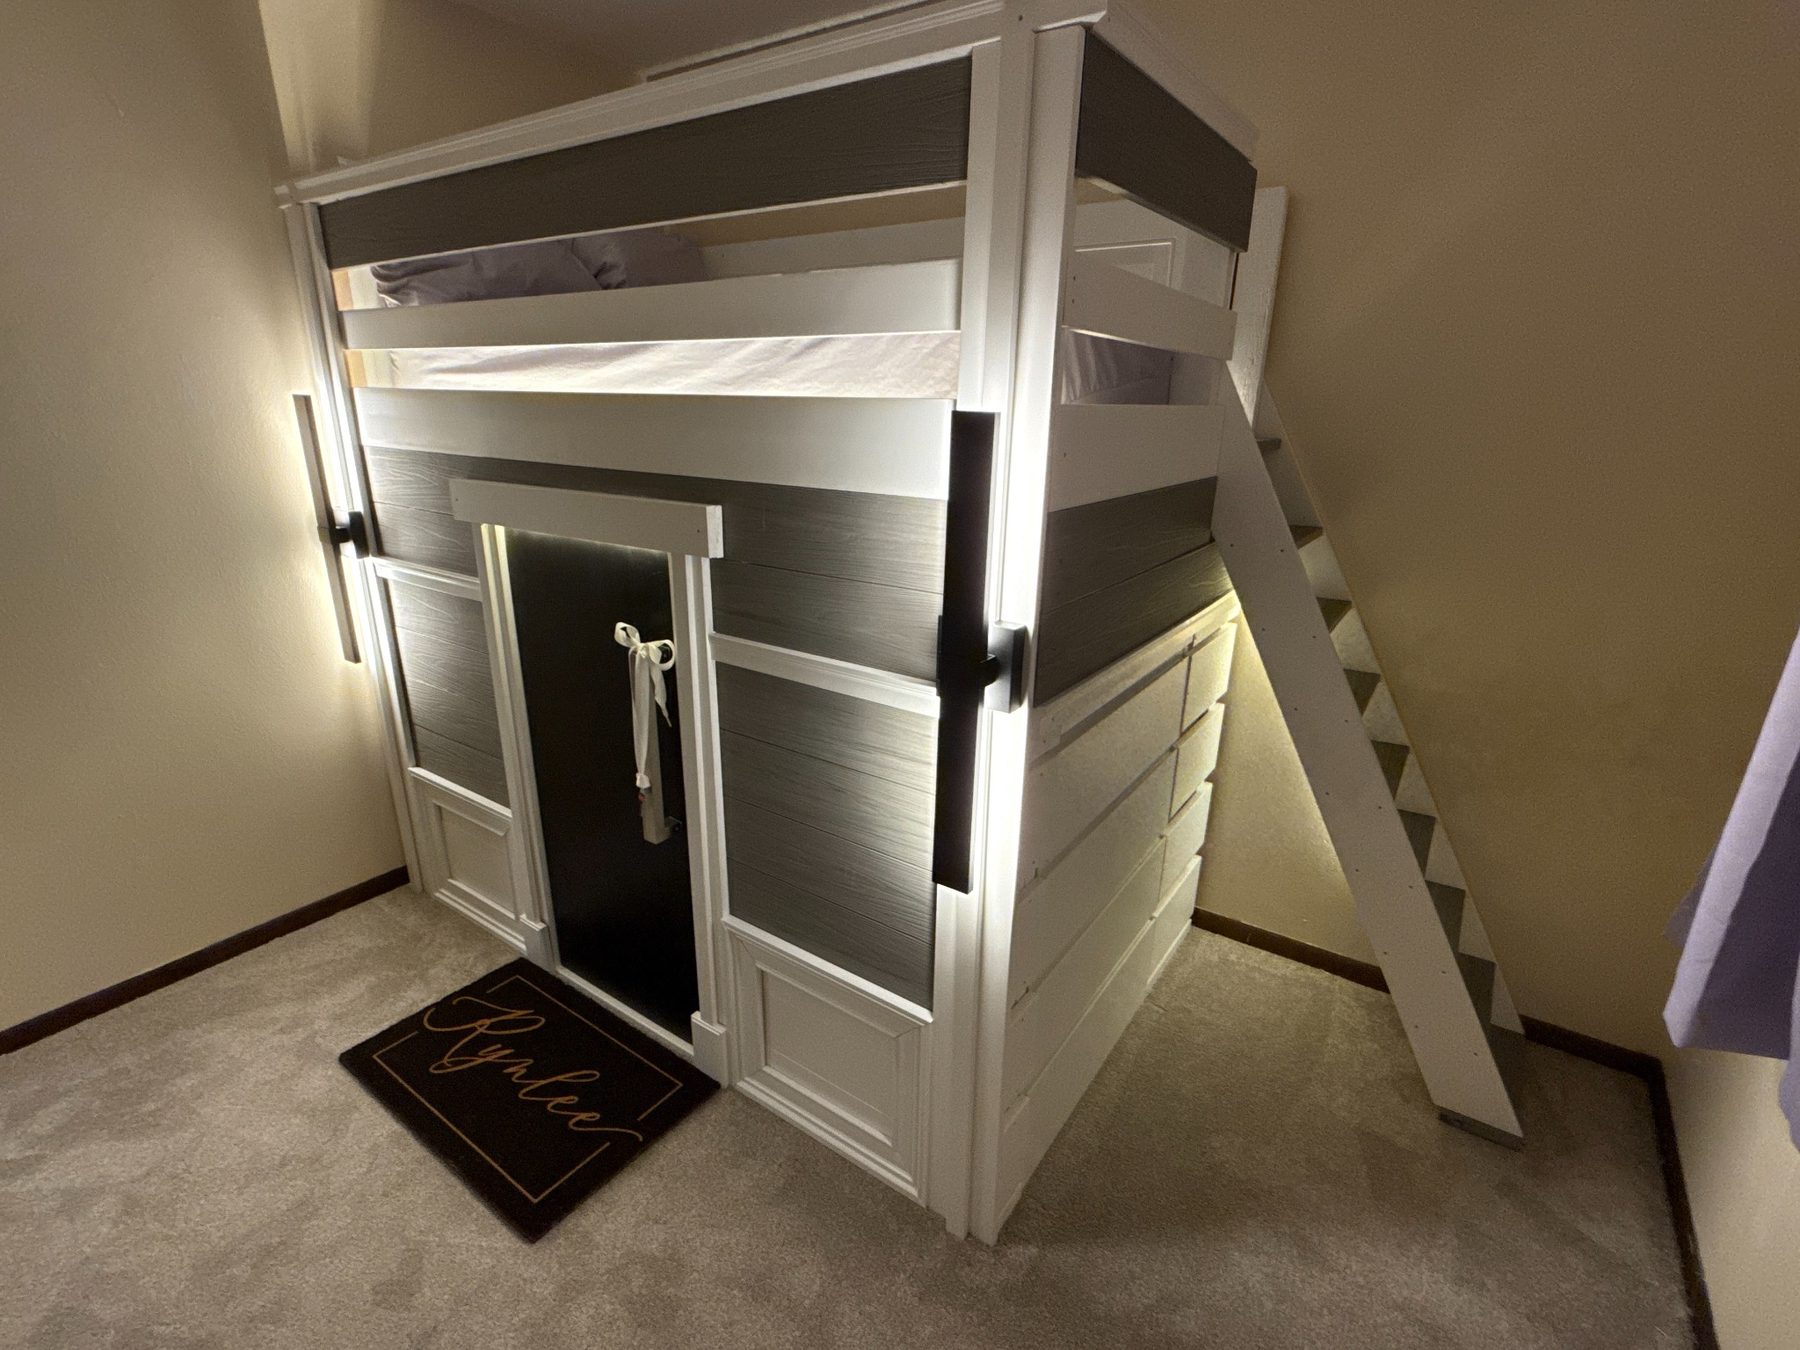
Playhouse built by Dallas Manker — three-quarter view, black door, gray cladding
Fig. 06Rynlee's House — three-quarter view.
Dallas Manker framing a custom playhouse — first lumber frame assembled
Fig. 07Rynlee's House — first frame.
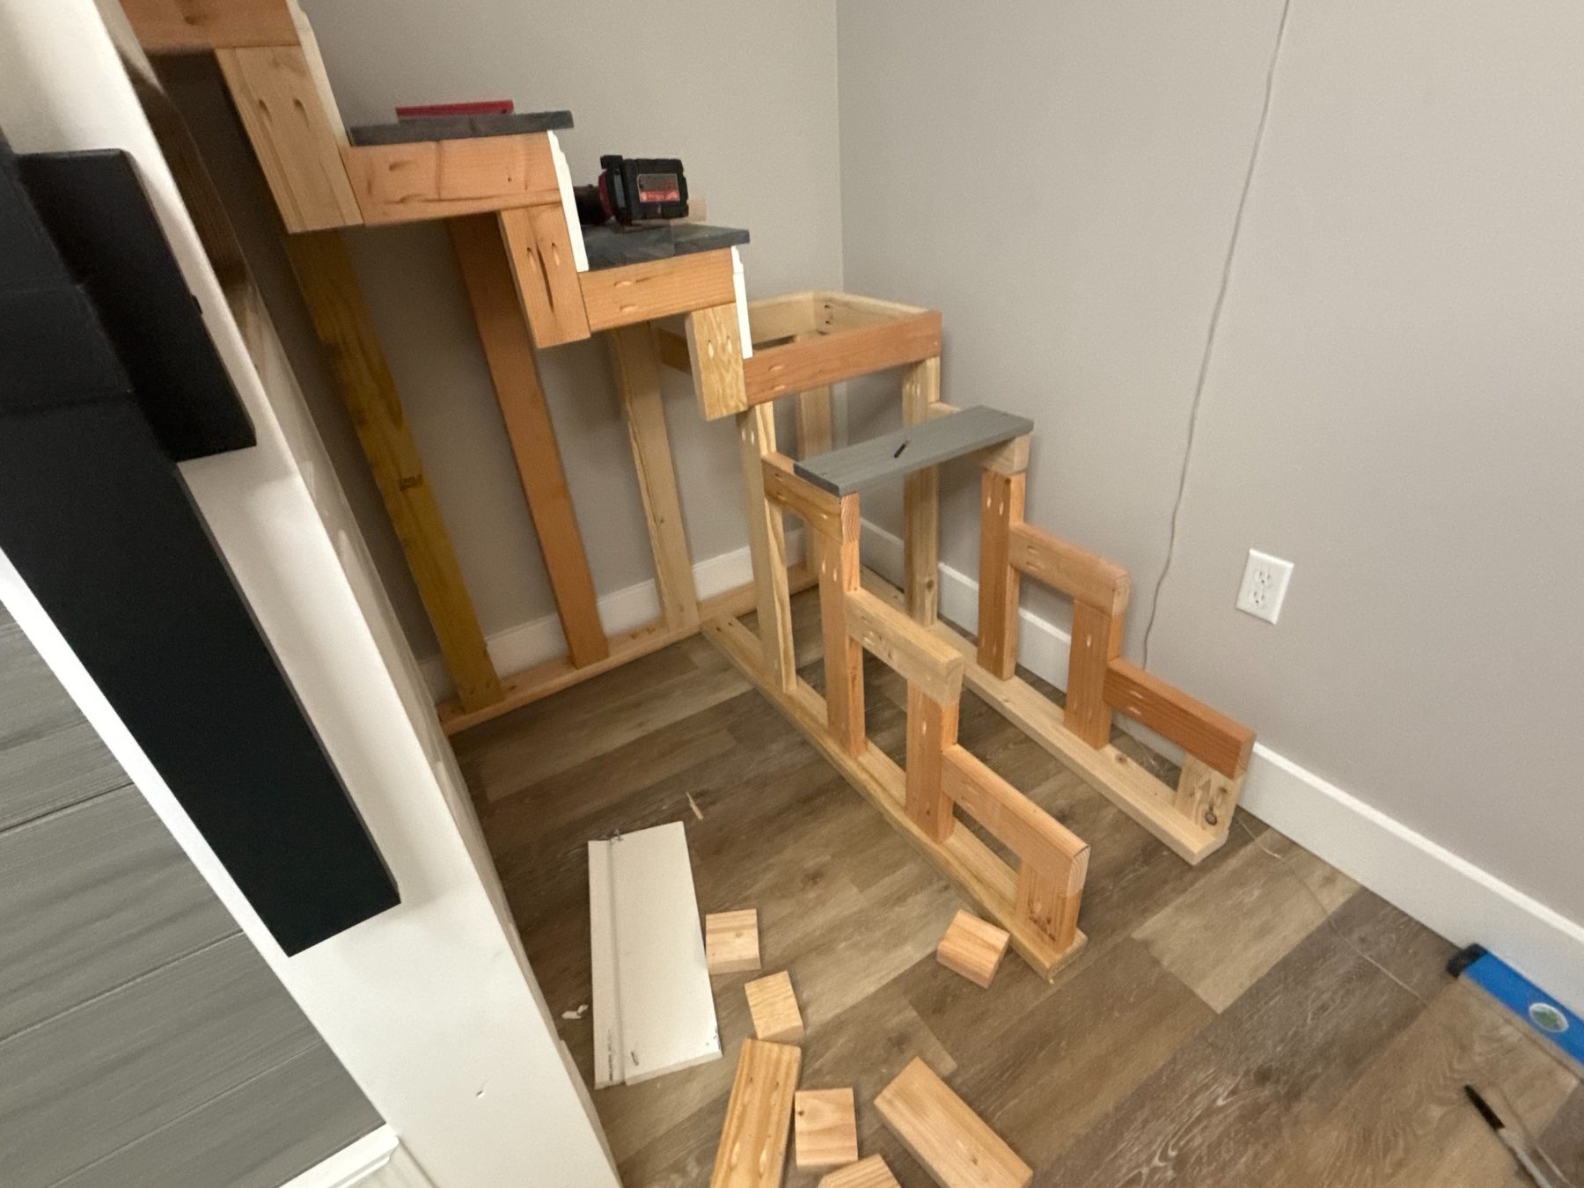
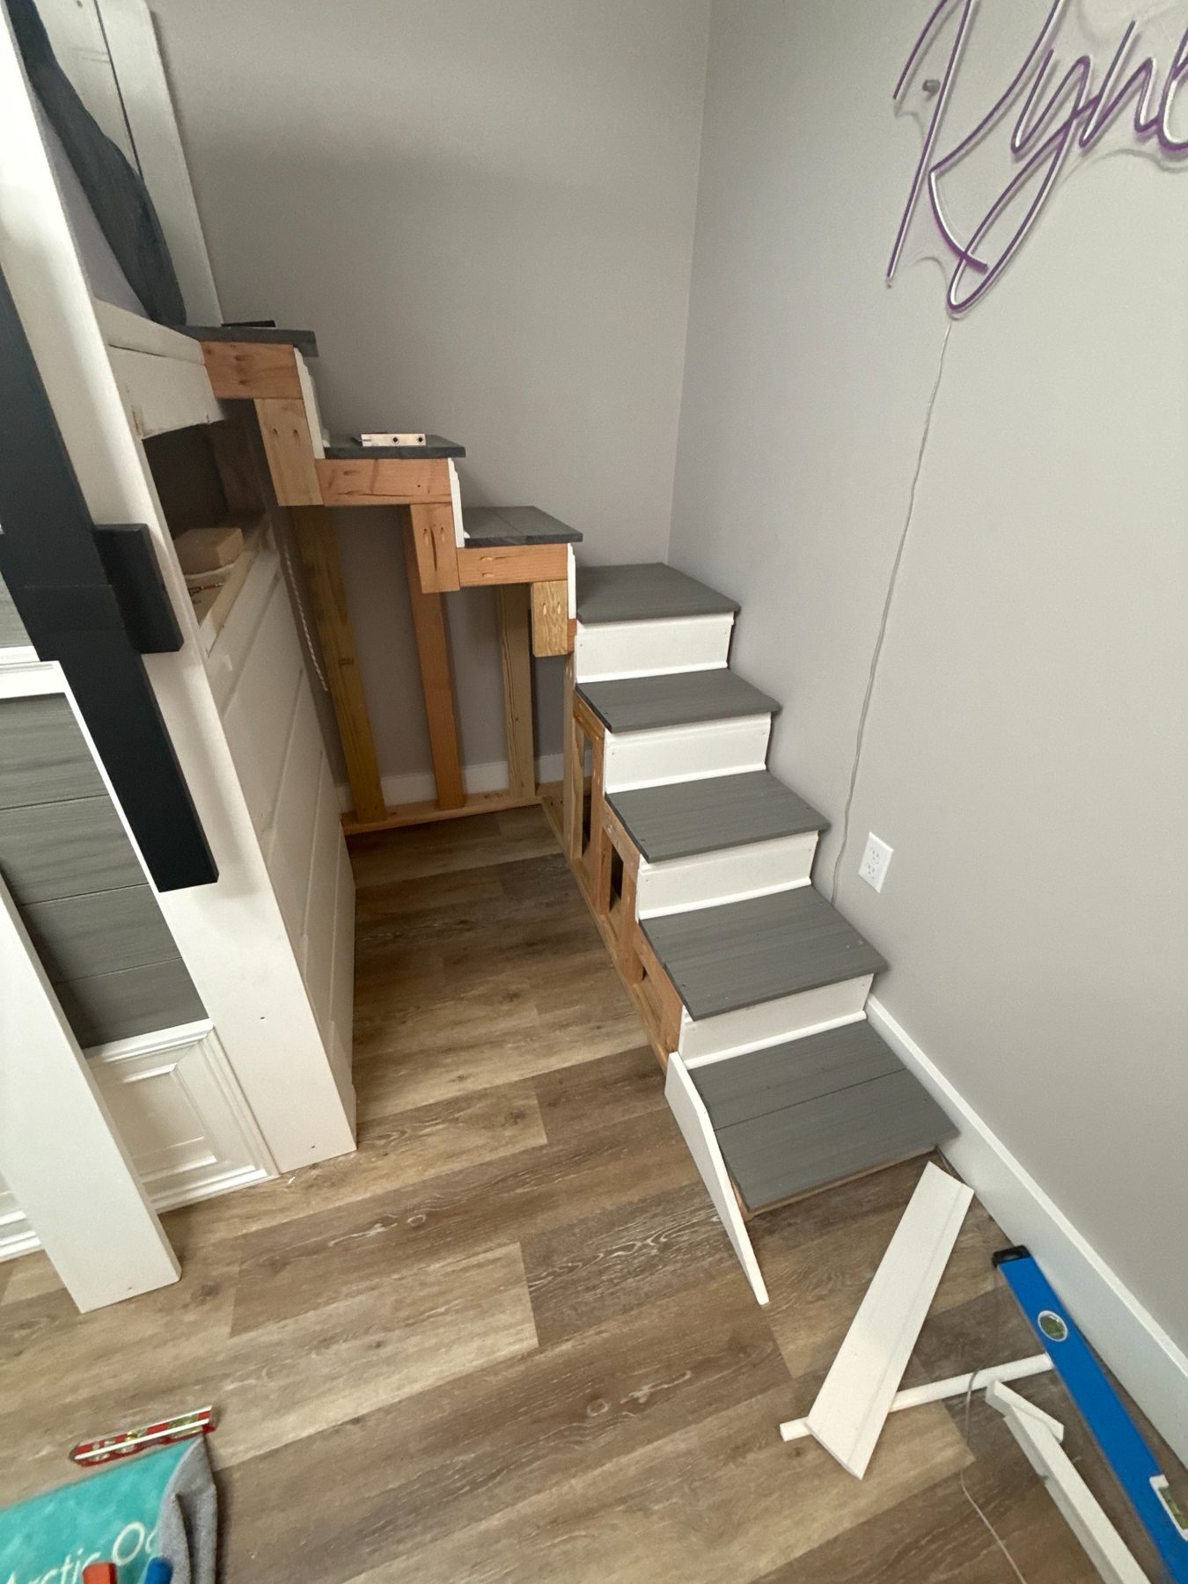
Dallas Manker building playhouse stairs — structure going up
Fig. 08Rynlee's House — structure up.
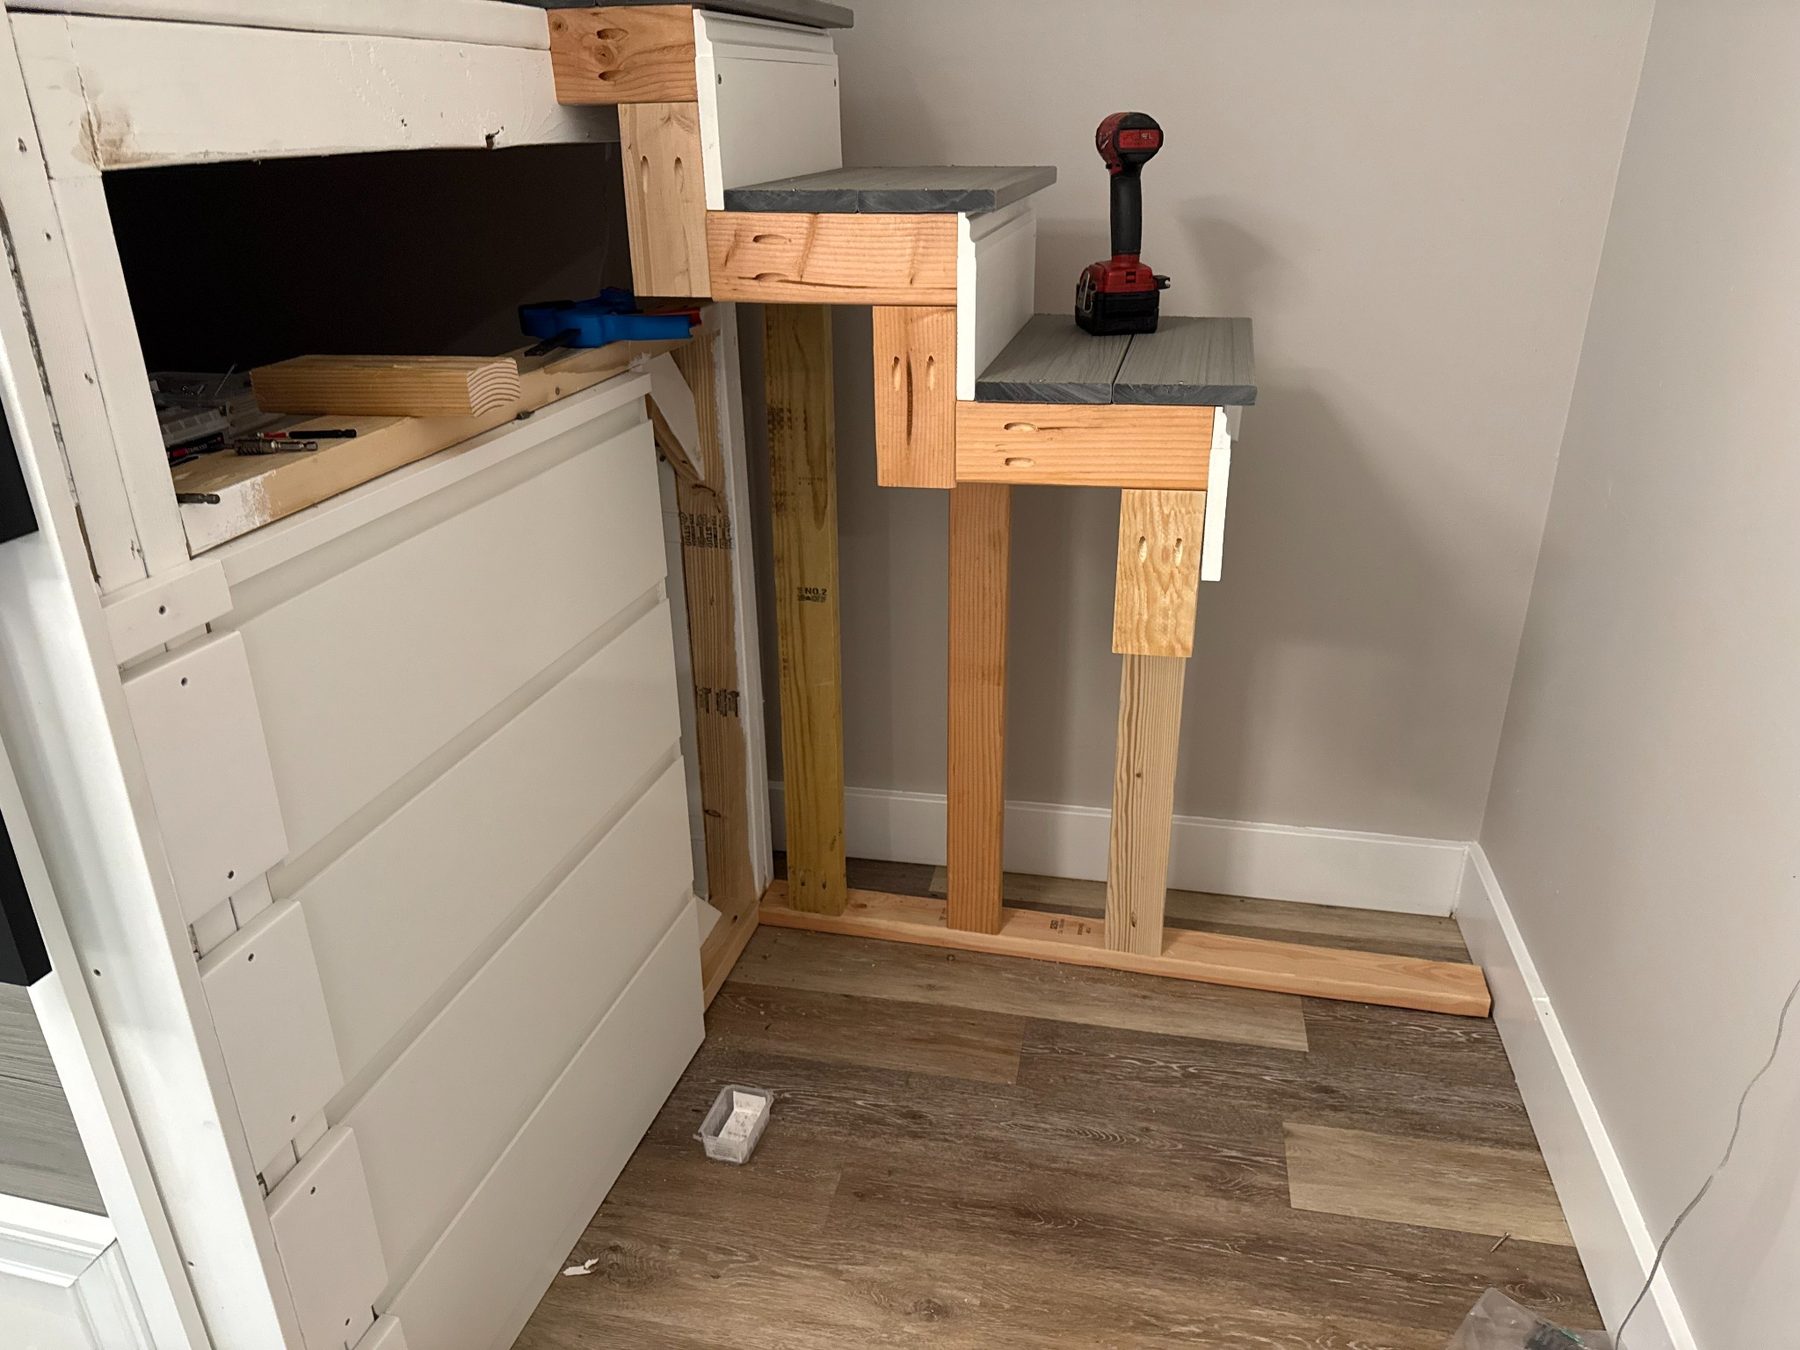
Dallas Manker framing stairs in place from bare lumber
Fig. 09Rynlee's House — stair framing.
Playhouse stairs built by Dallas Manker — fitted with gray treads
Fig. 10Rynlee's House — fitted and treaded.
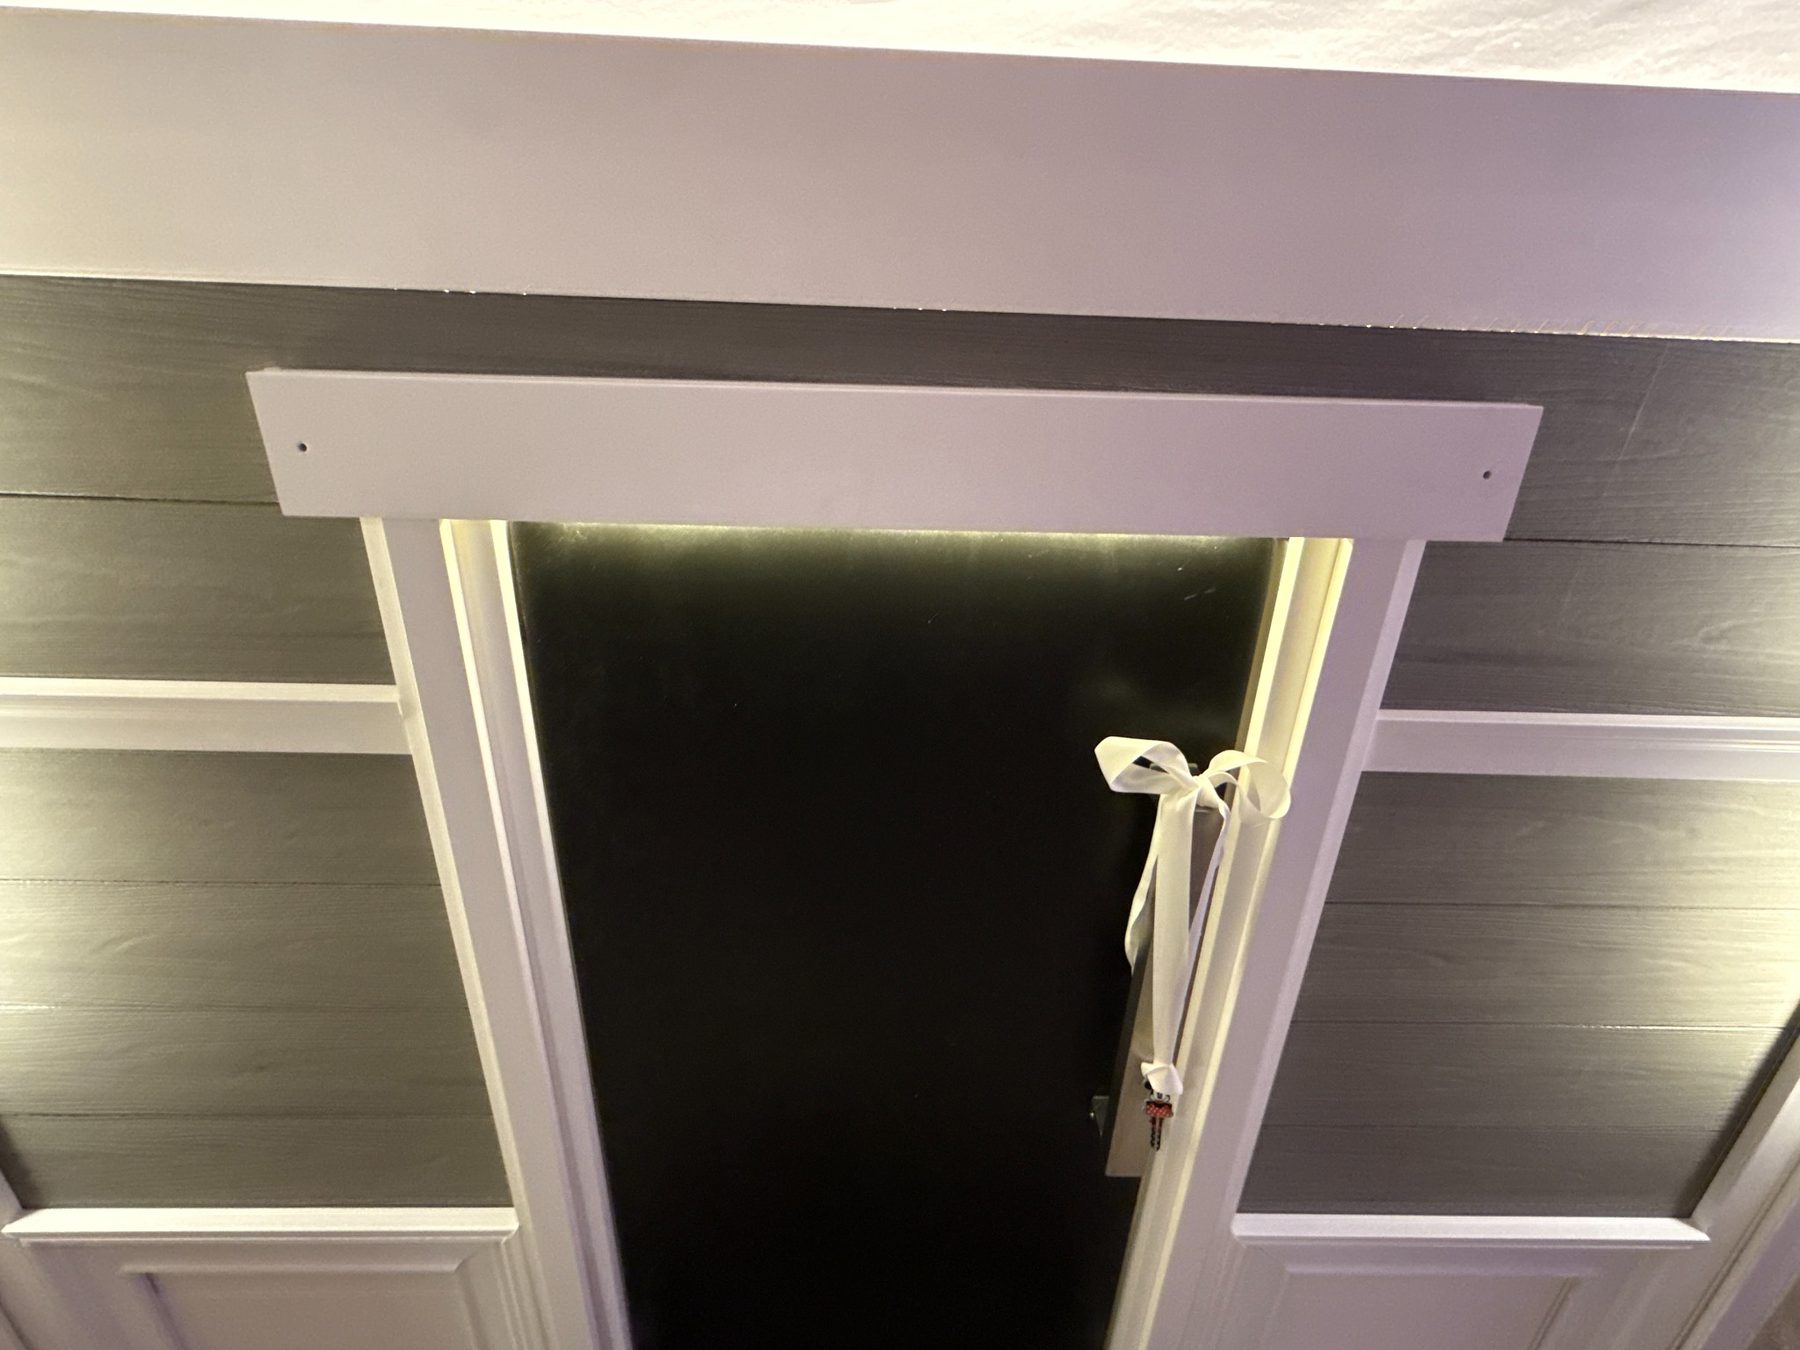
Playhouse front door detail by Dallas Manker — black door, white trim, lit sconce
Fig. 11Rynlee's House — door detail.
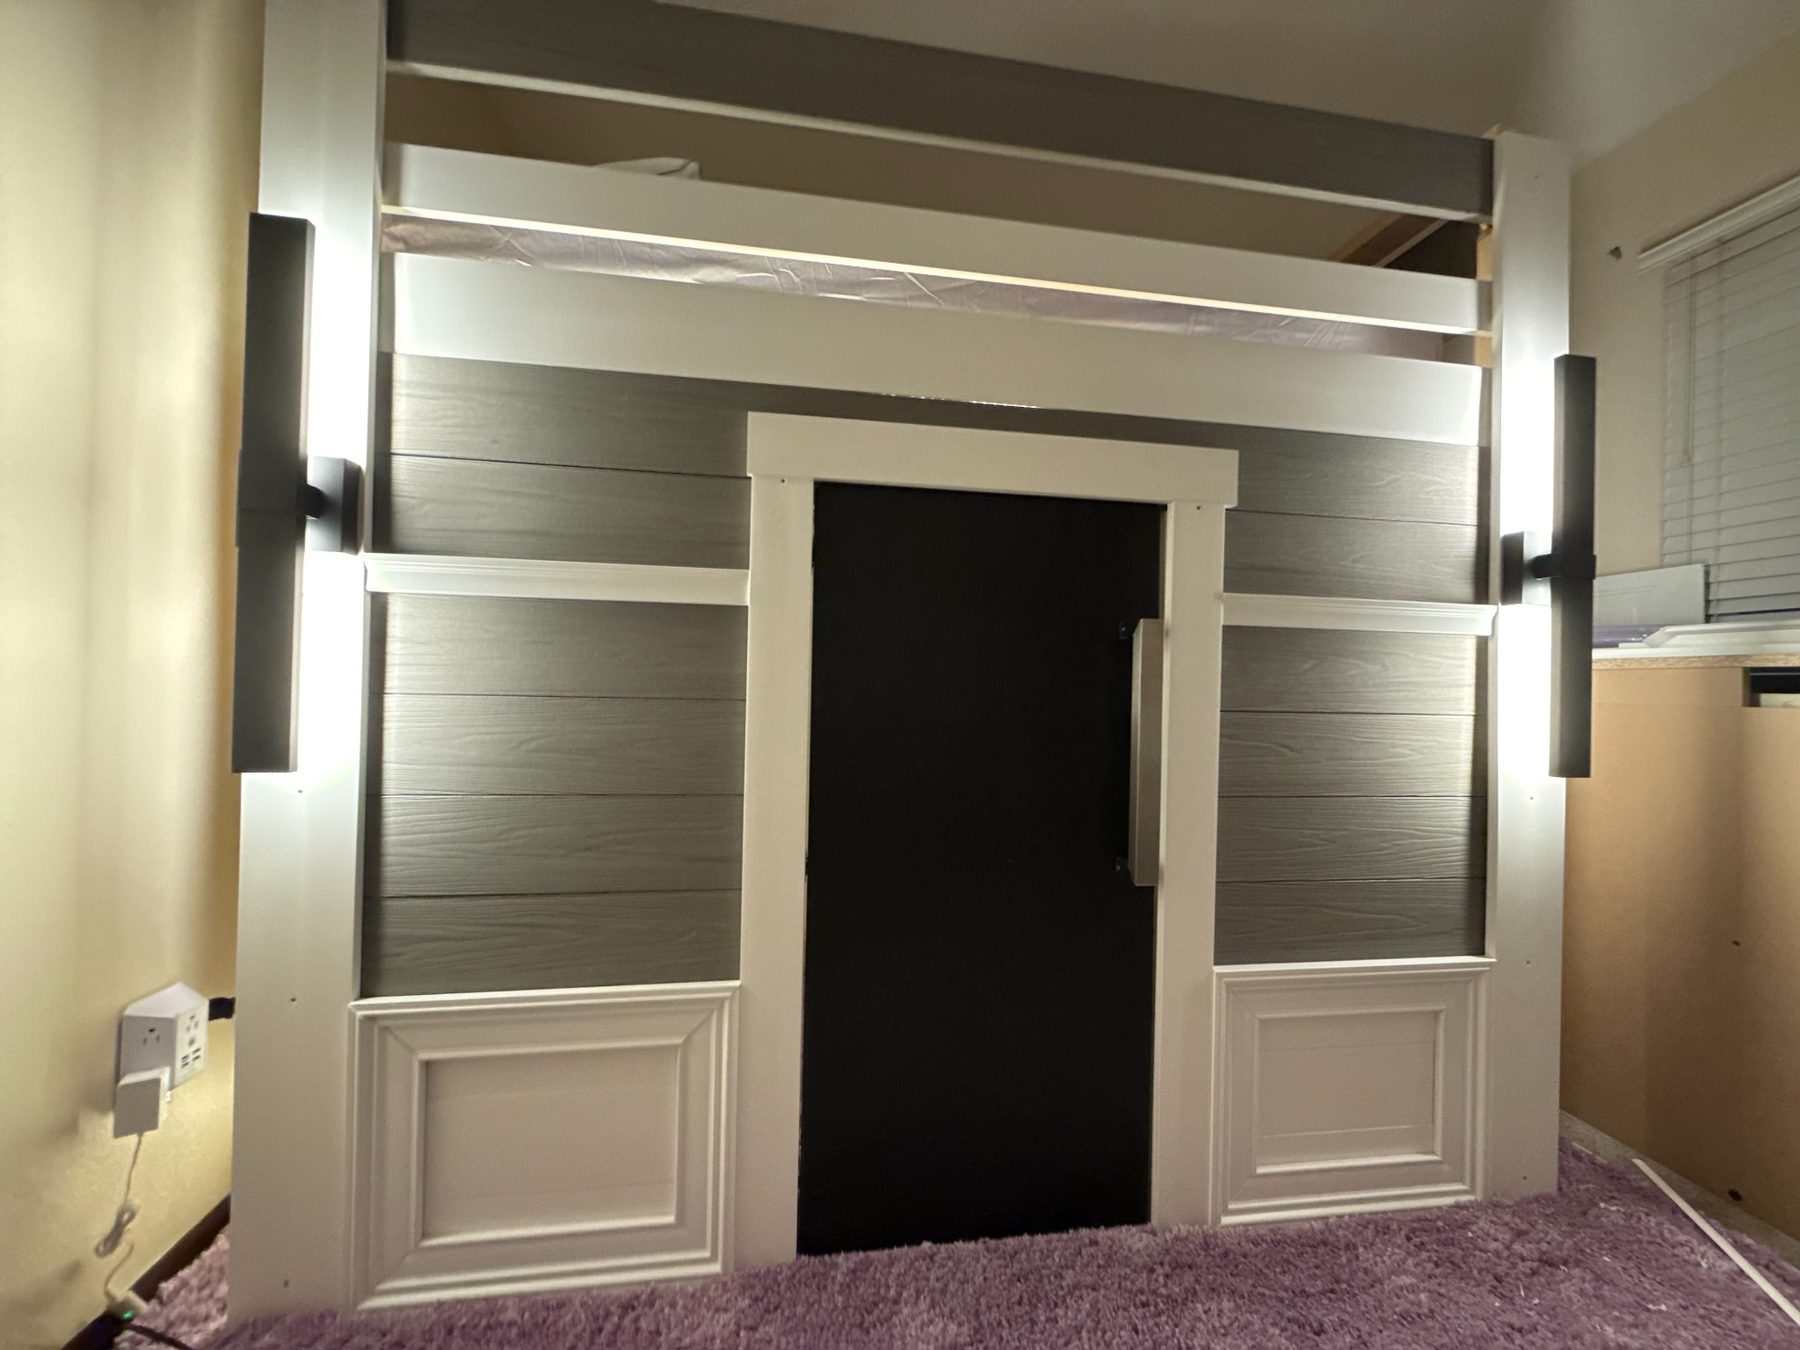
Playhouse front elevation built by Dallas Manker — gray cladding, black door
Fig. 12Rynlee's House — front elevation.
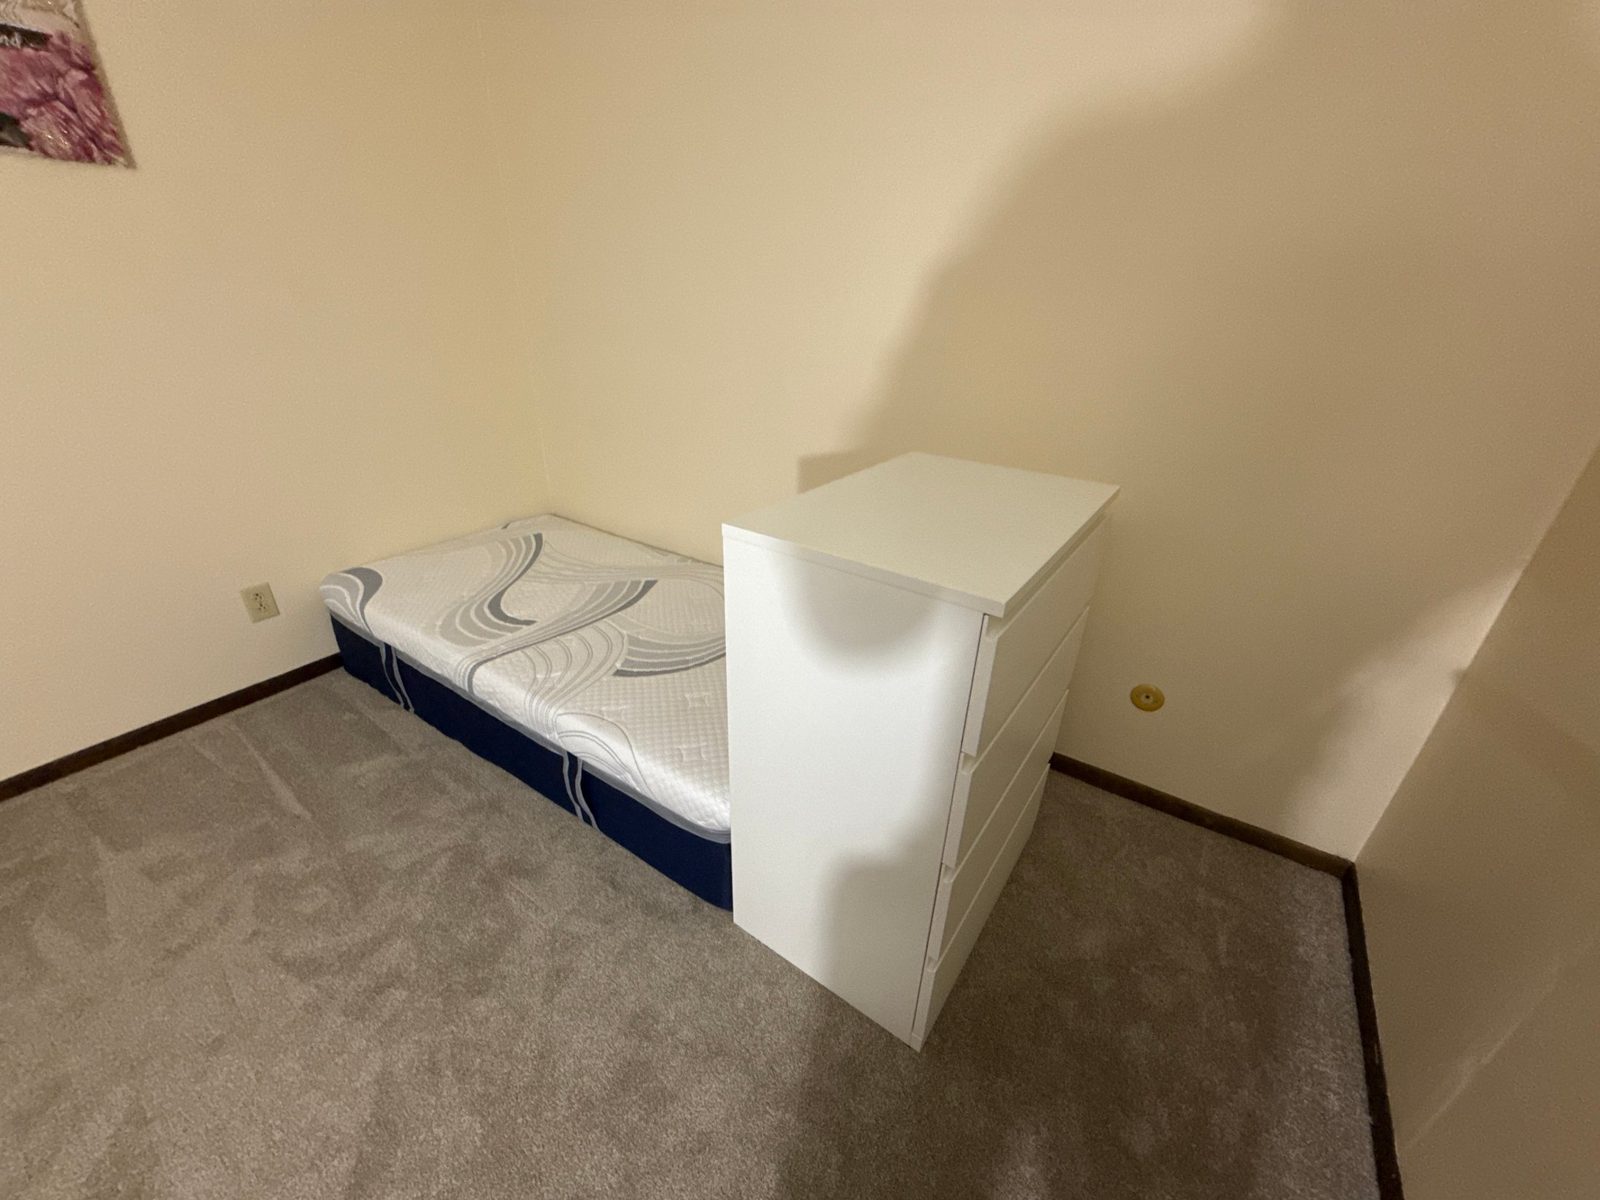
Bedroom corner before Dallas Manker built the custom playhouse
Fig. 13Rynlee's House — before.
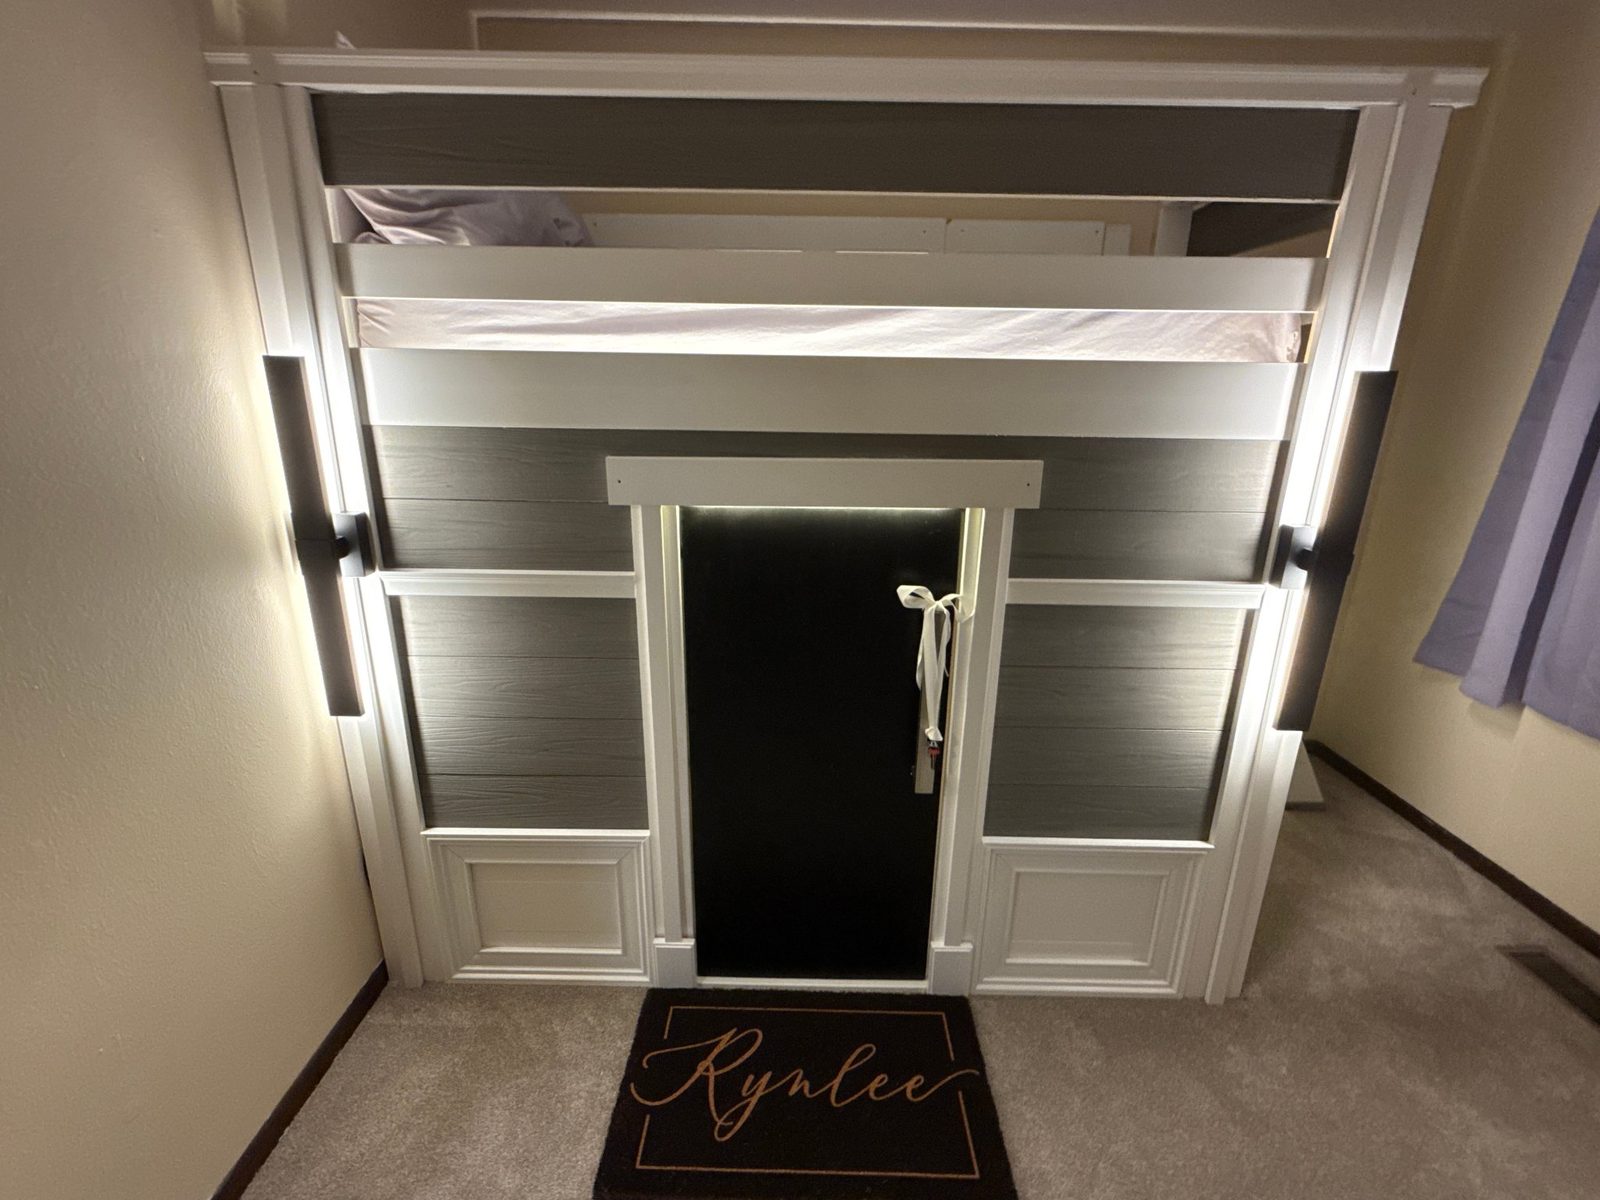
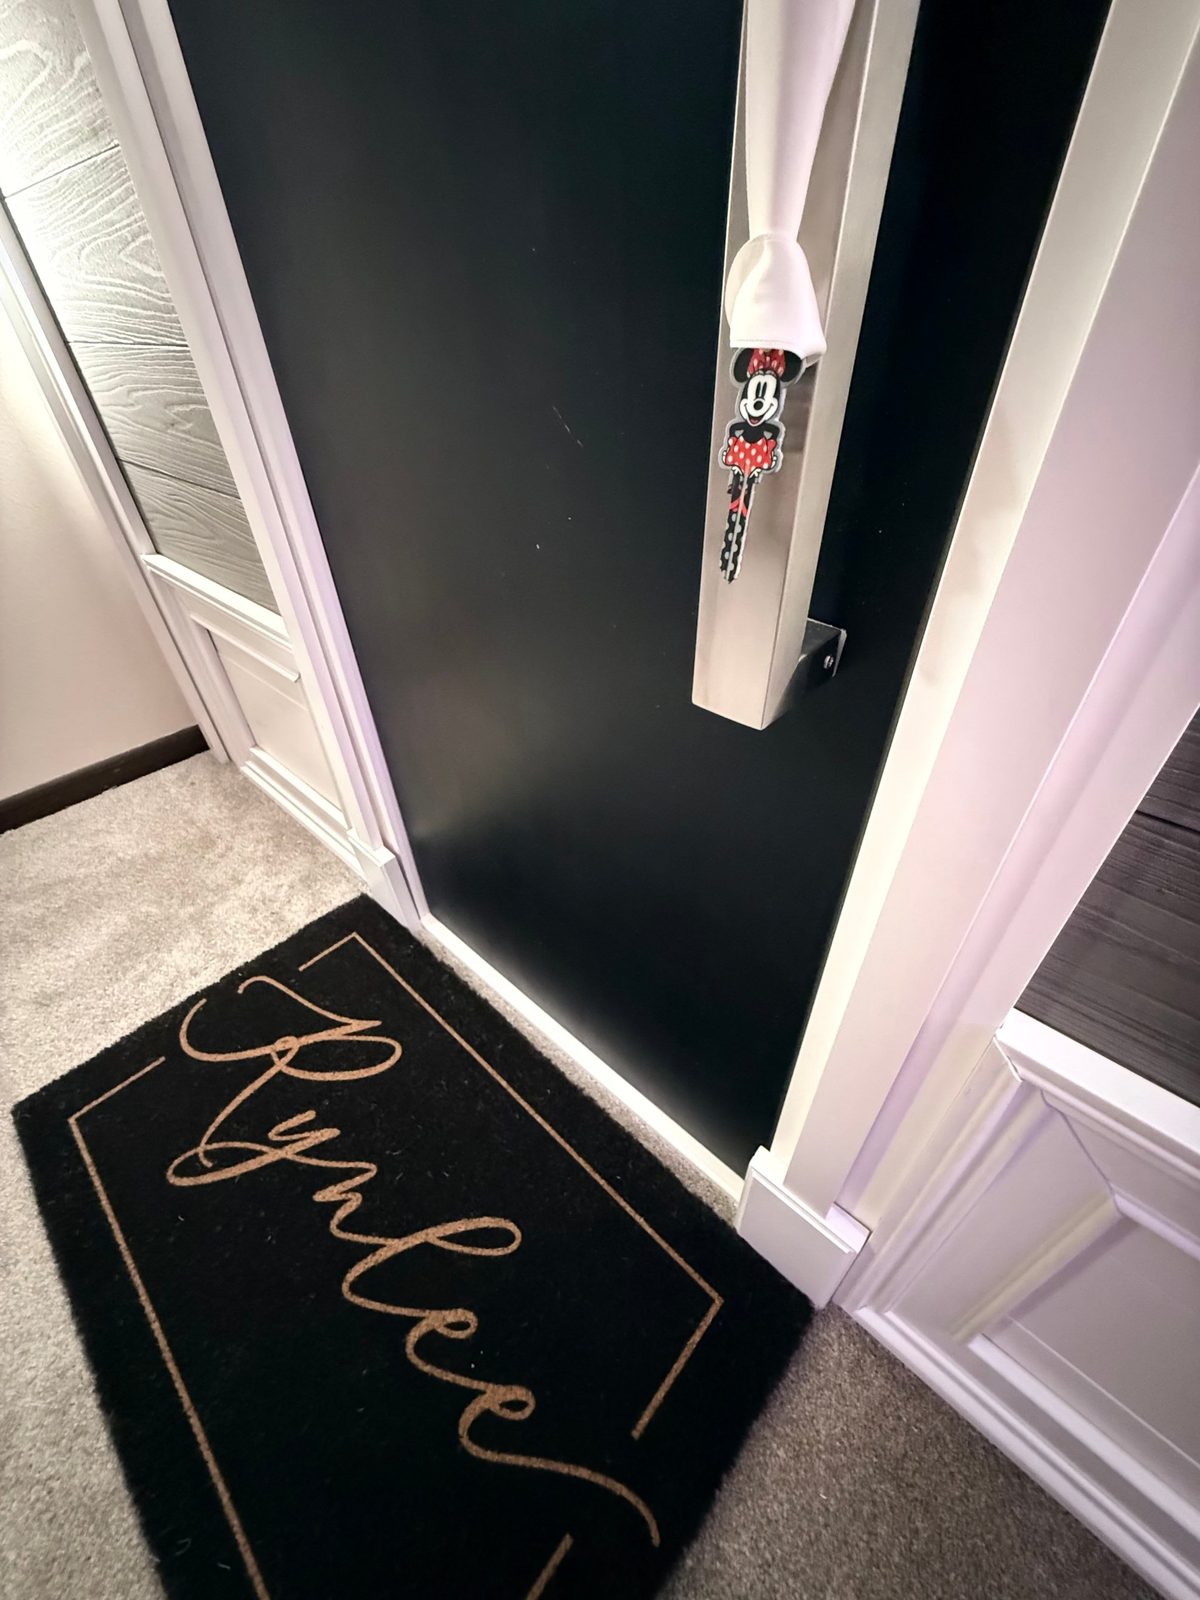
Playhouse front door close-up — black finish, ribbon pull, personalized doormat
Fig. 14Rynlee's House — the door.