Rynlee’s
House
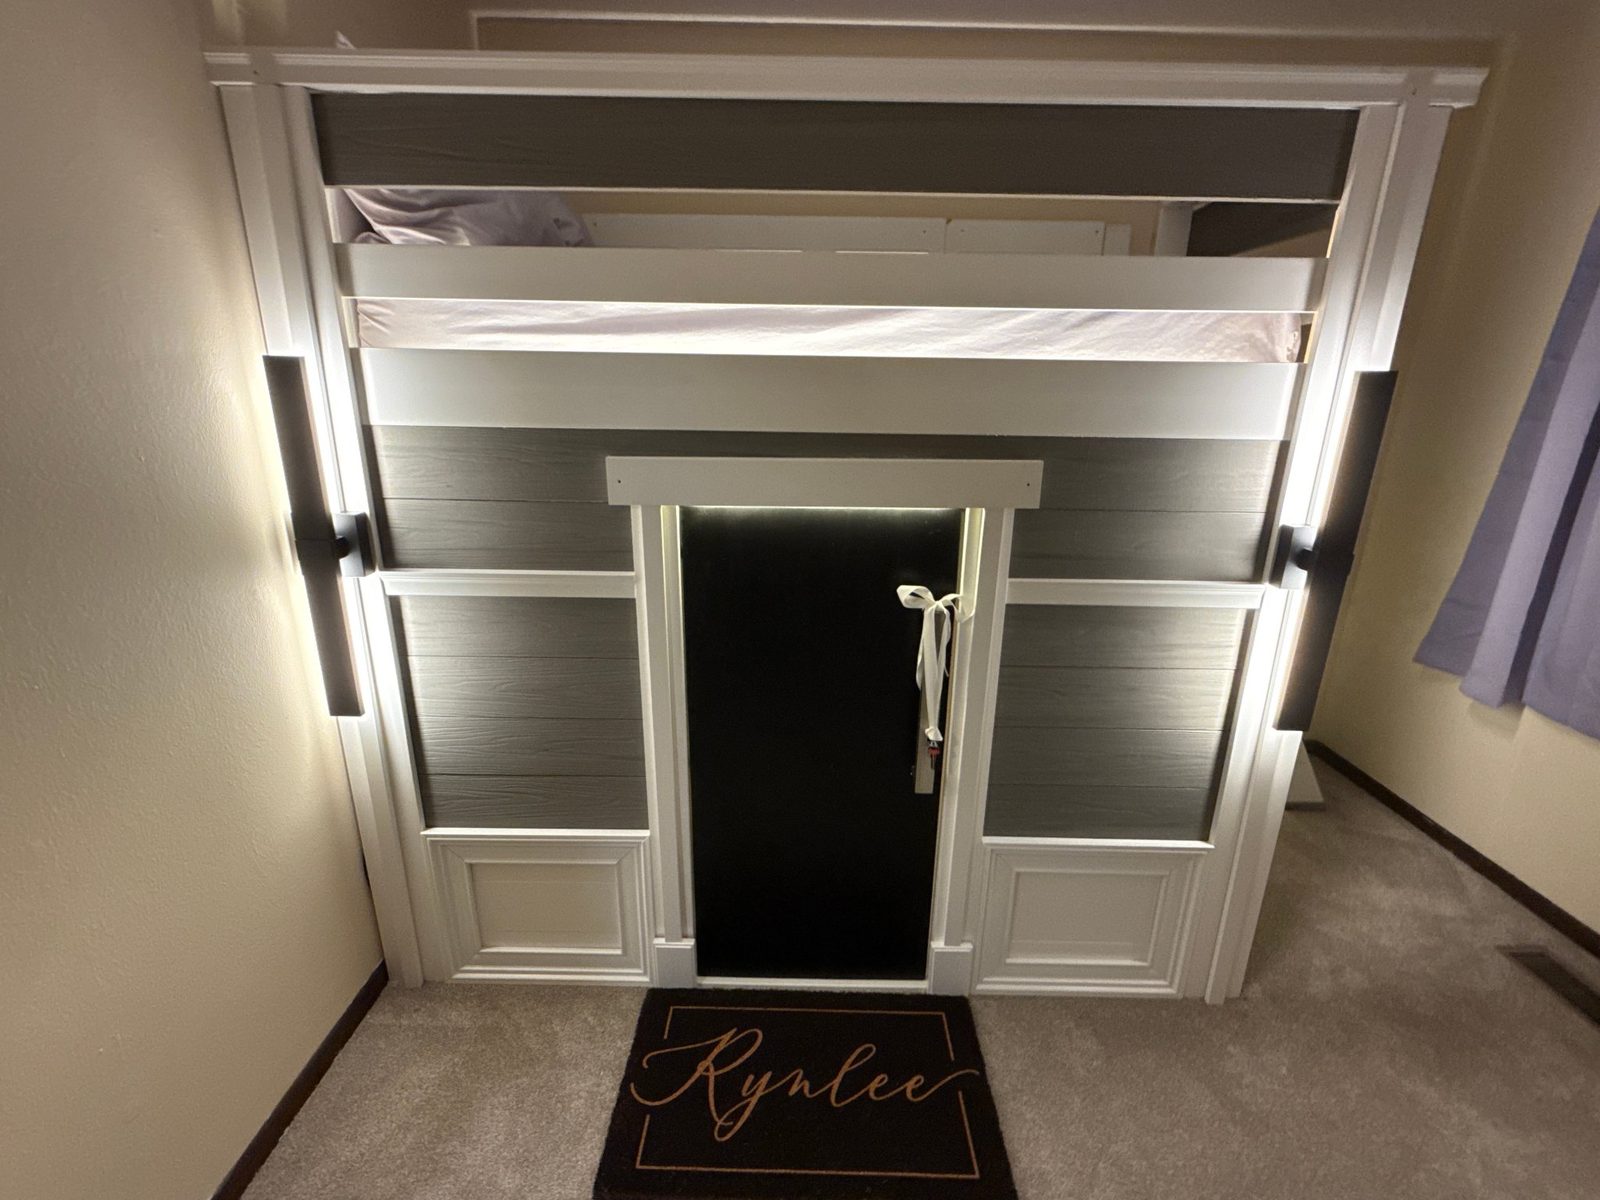
Rynlee’s House was not built because building one was easier than buying one. It was built because buying one would have been easier.
A father wanted to build his daughter something exceptional and permanent, so he decided to build what he could not find: a room within a room — miniature architecture with real structure, real trim, and a front door.
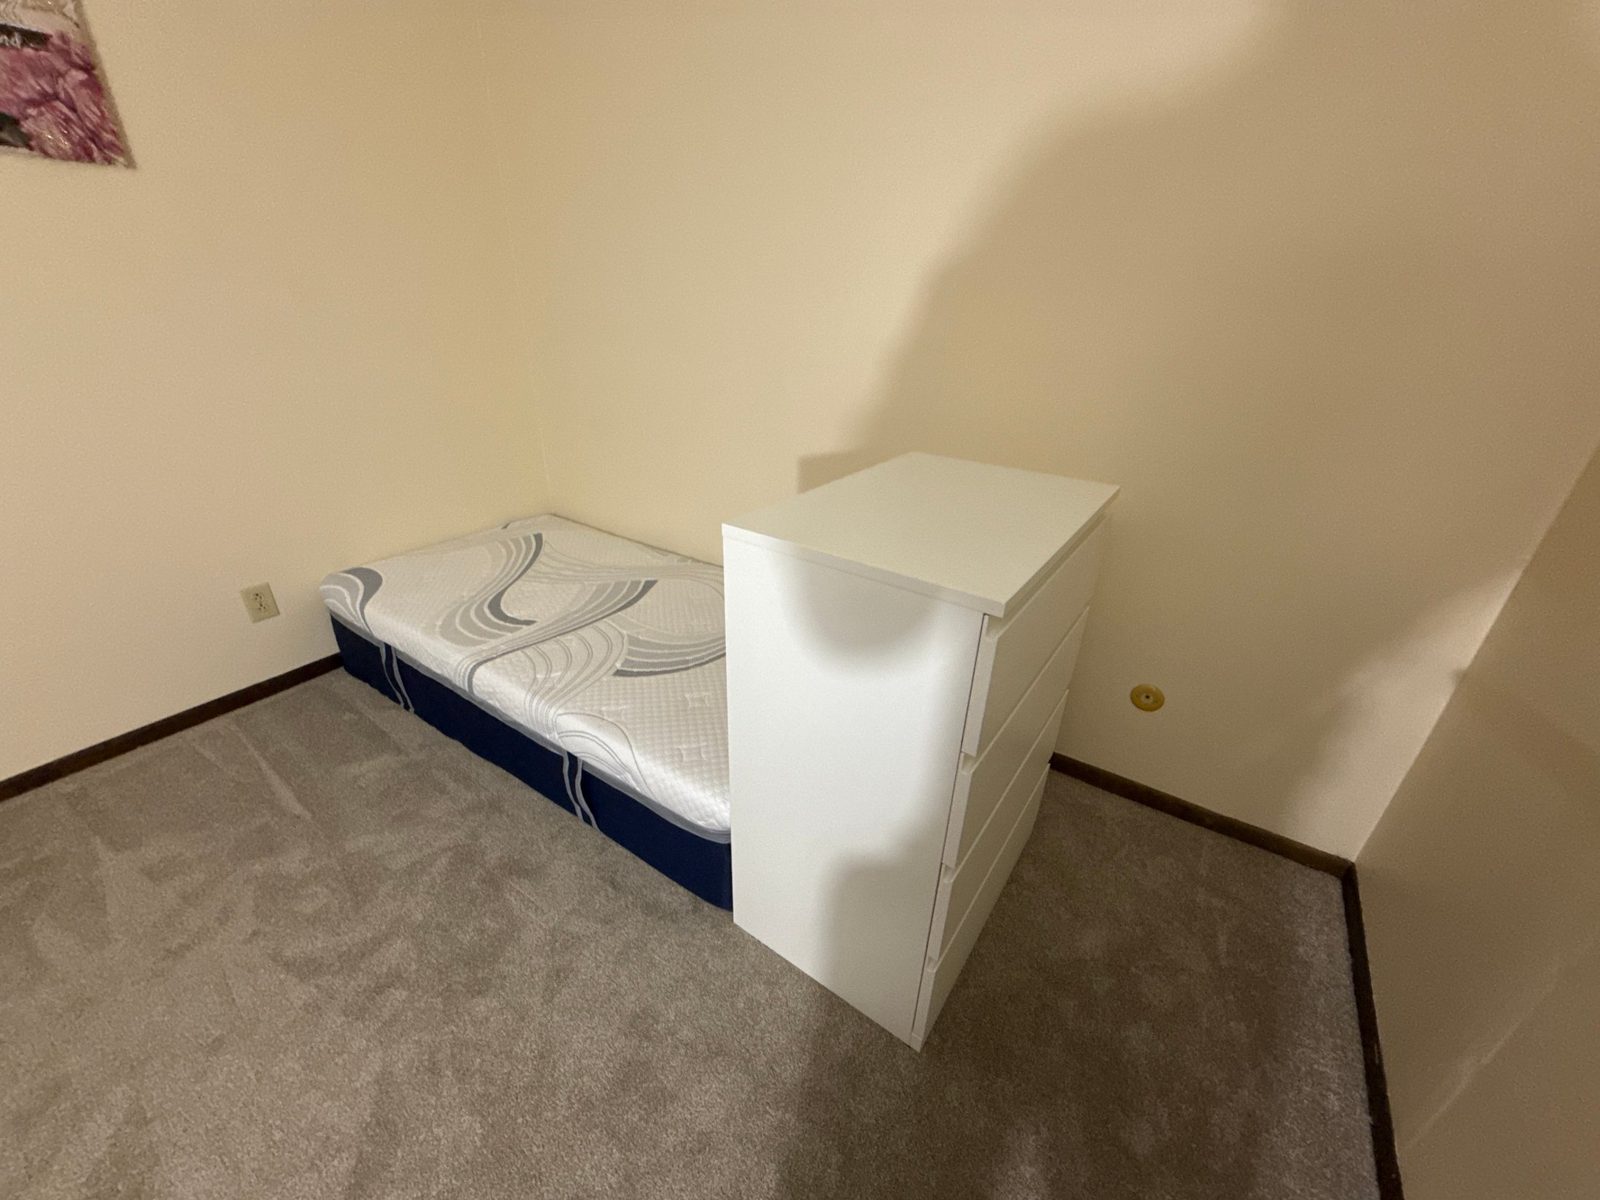
The starting point was an ordinary bedroom corner — a mattress on the floor, a dresser against the wall.
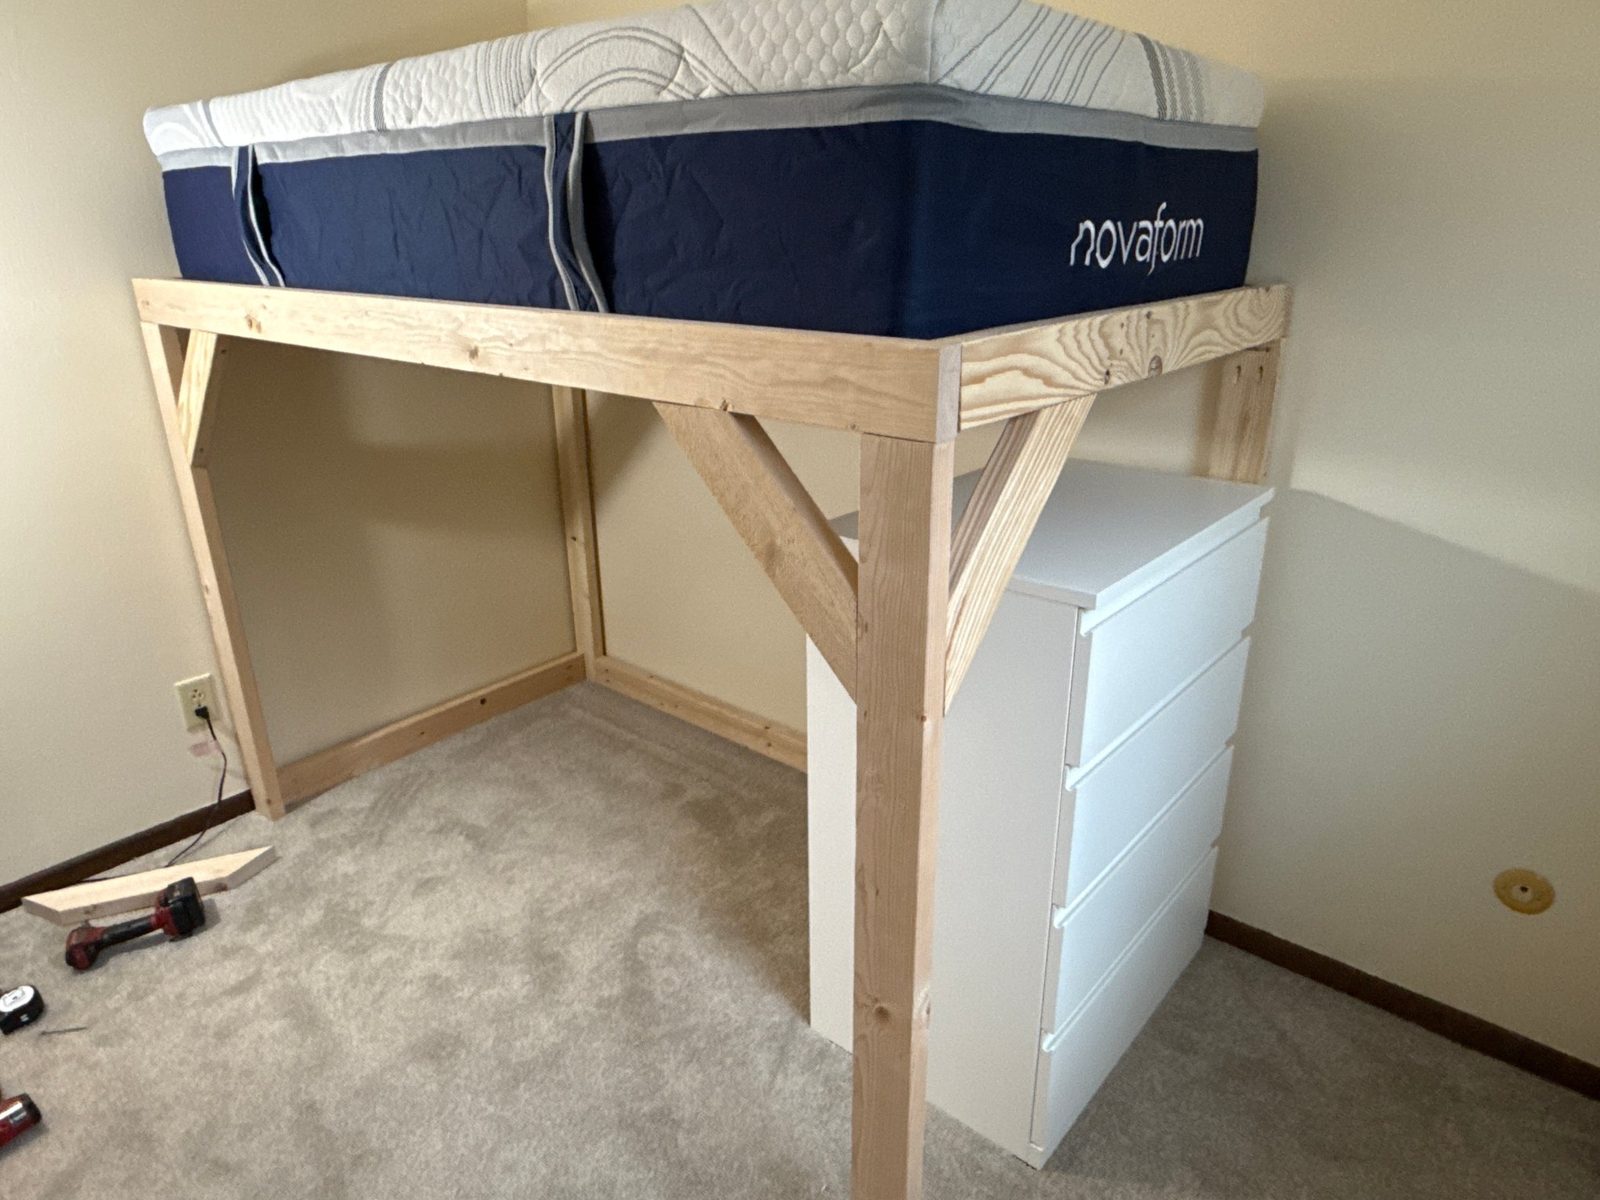
Framed like a small building, not assembled like furniture — posts and knee braces carrying the loft deck. Lumber was culled hard: warped or twisted boards were rejected before they ever made it into the frame.
Gray cladding over the frame, white trim fitted by hand around every opening. The lower interior was paneled. The stairs were treated as a finish-carpentry problem, not an afterthought — geometry solved, transitions cleaned up.
The door went out of square during the build. It was taken apart and corrected rather than shimmed and hidden.
Lighting throughout the house runs on one control, with smart-home integration planned. Sconces flank the front door like a real entry. The dresser was measured into the plan — fitted beneath the loft, not placed under it.
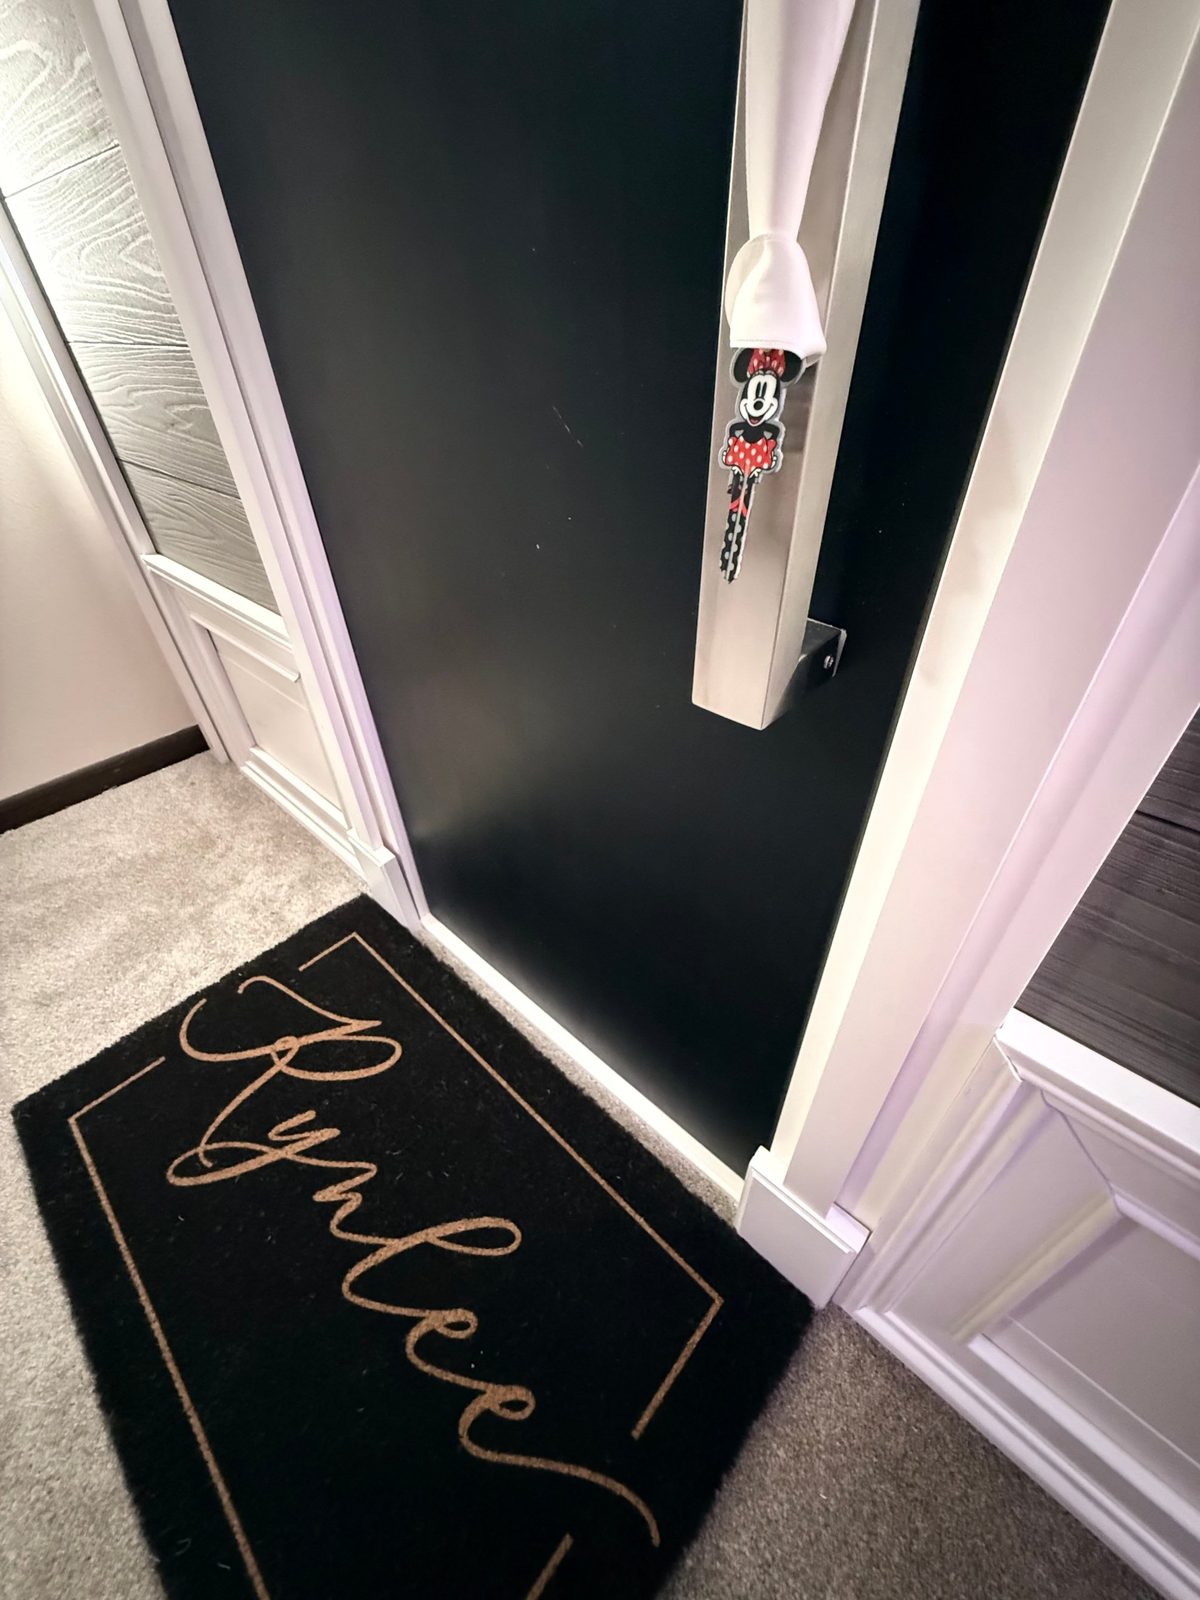
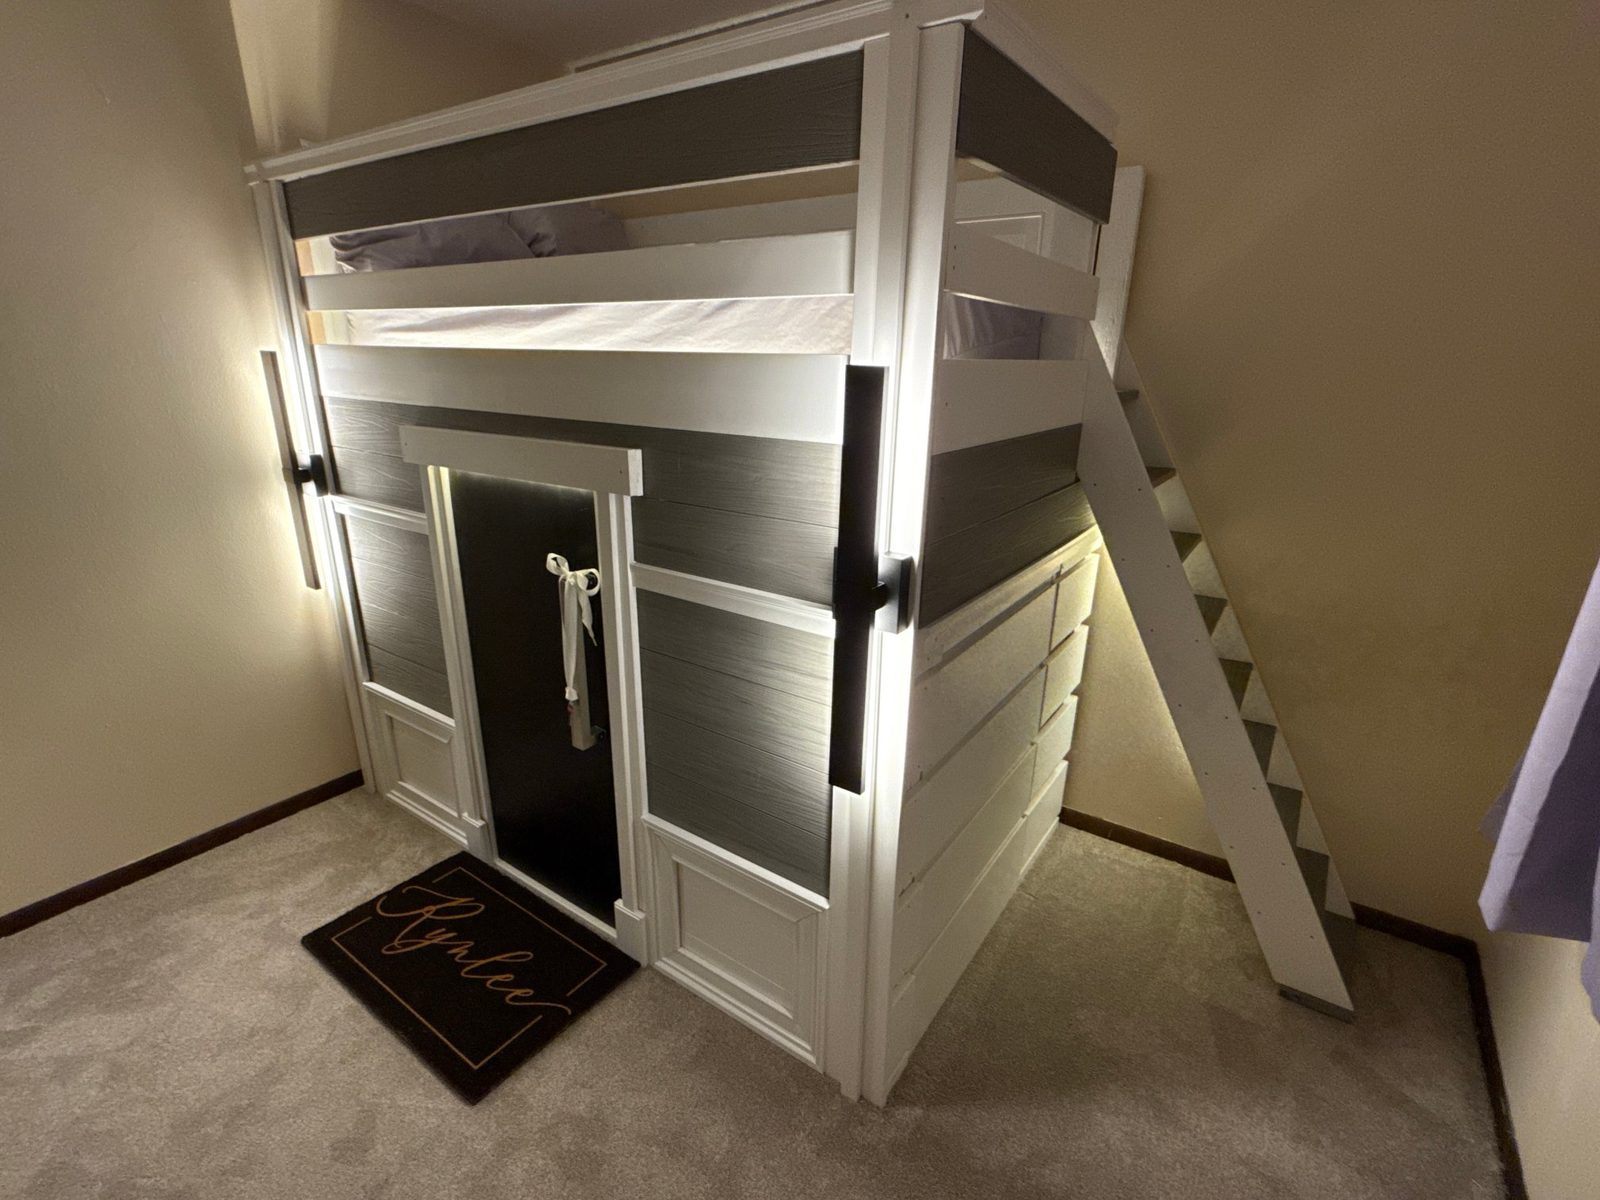
Gray cladding, white trim, black door, sconces, stairs, and a mat with a name on it. A house — small, permanent, and built to be remembered.